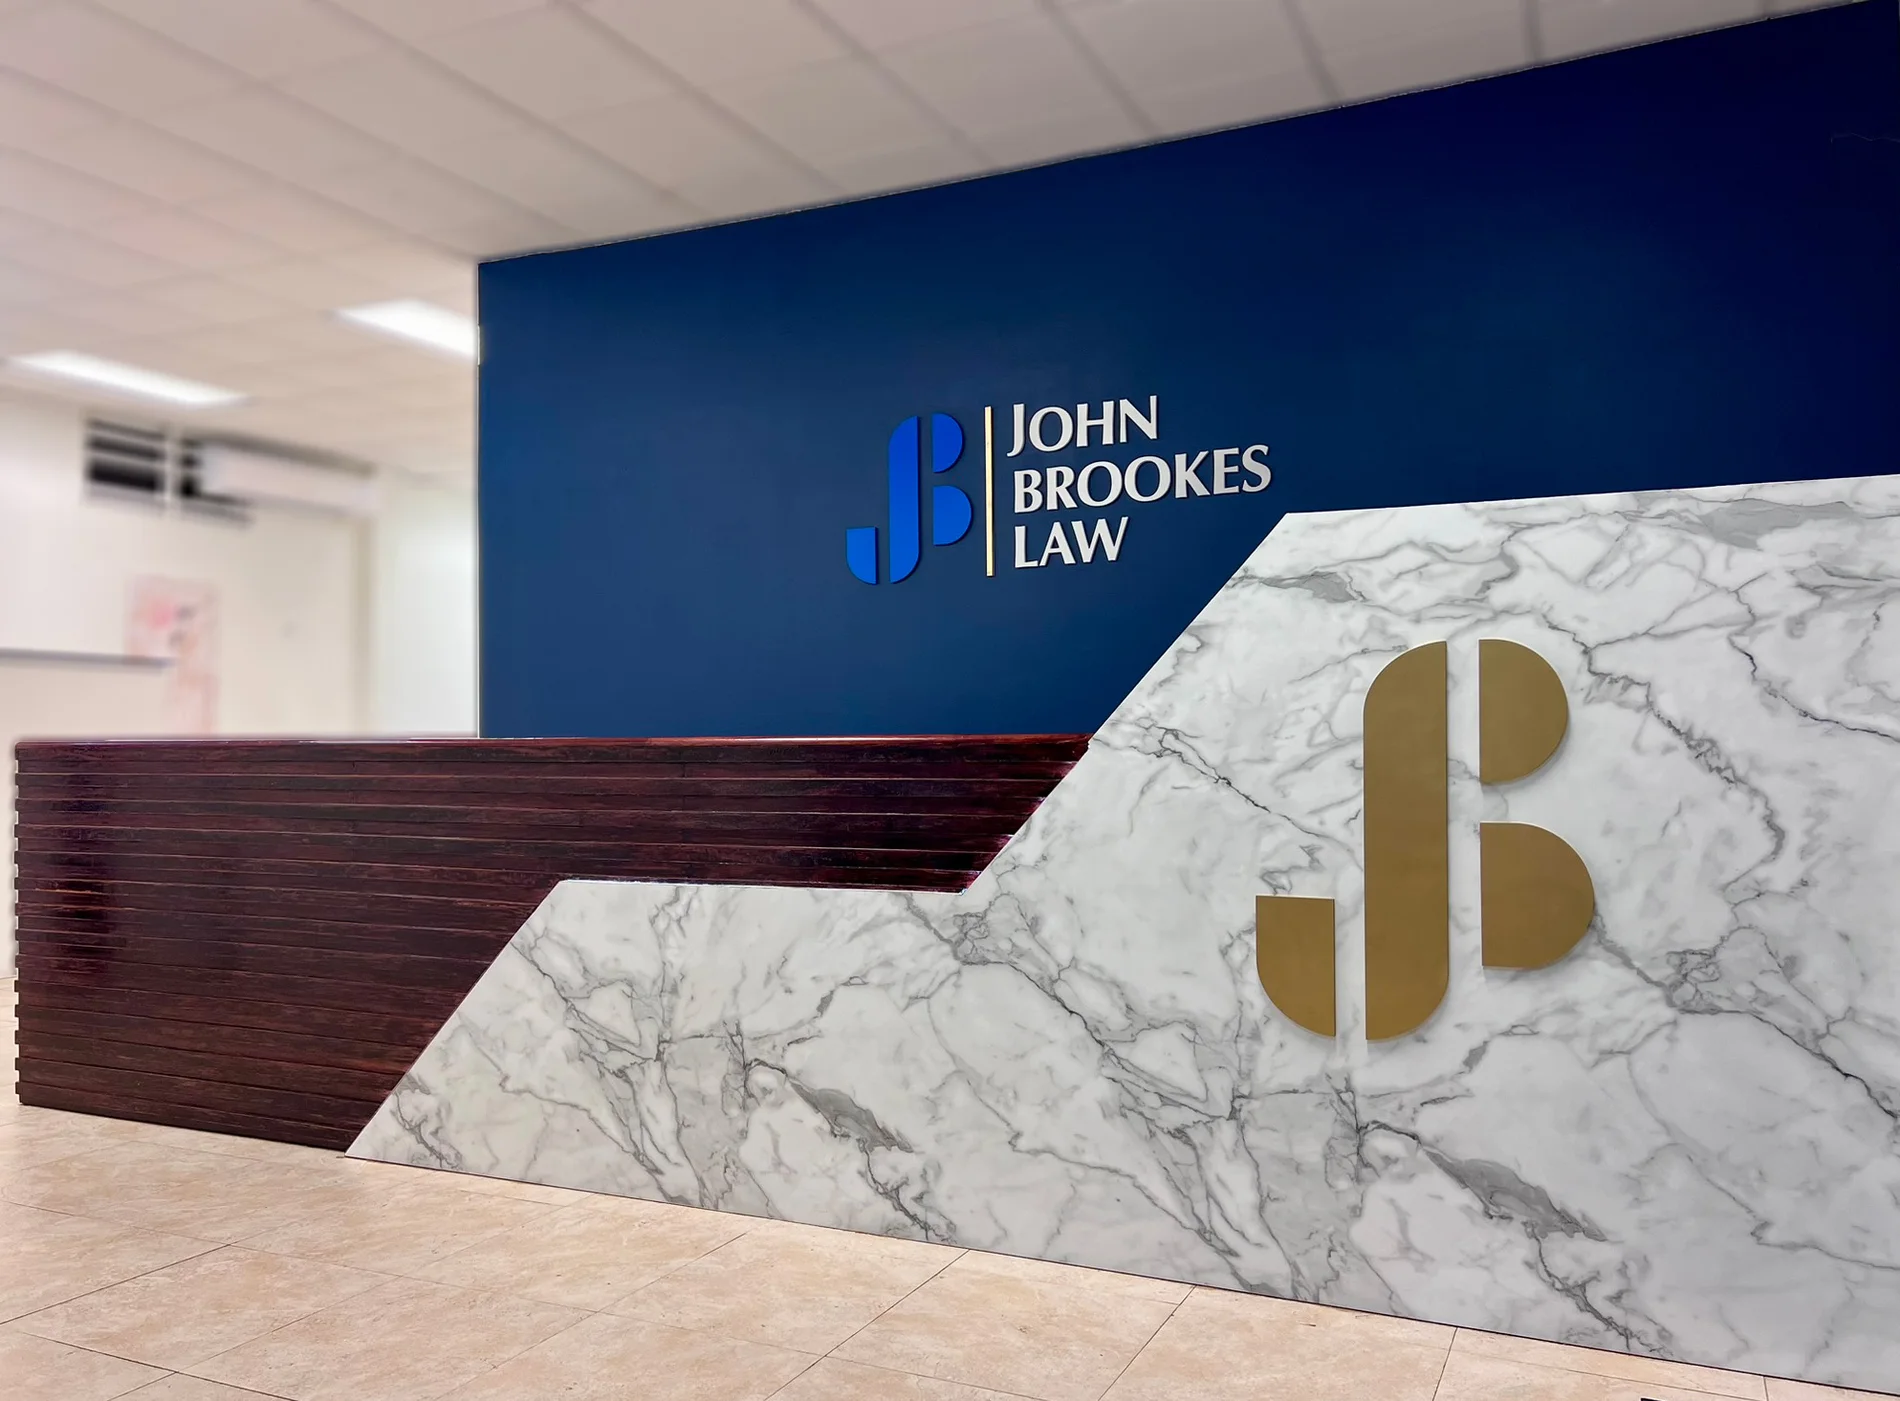
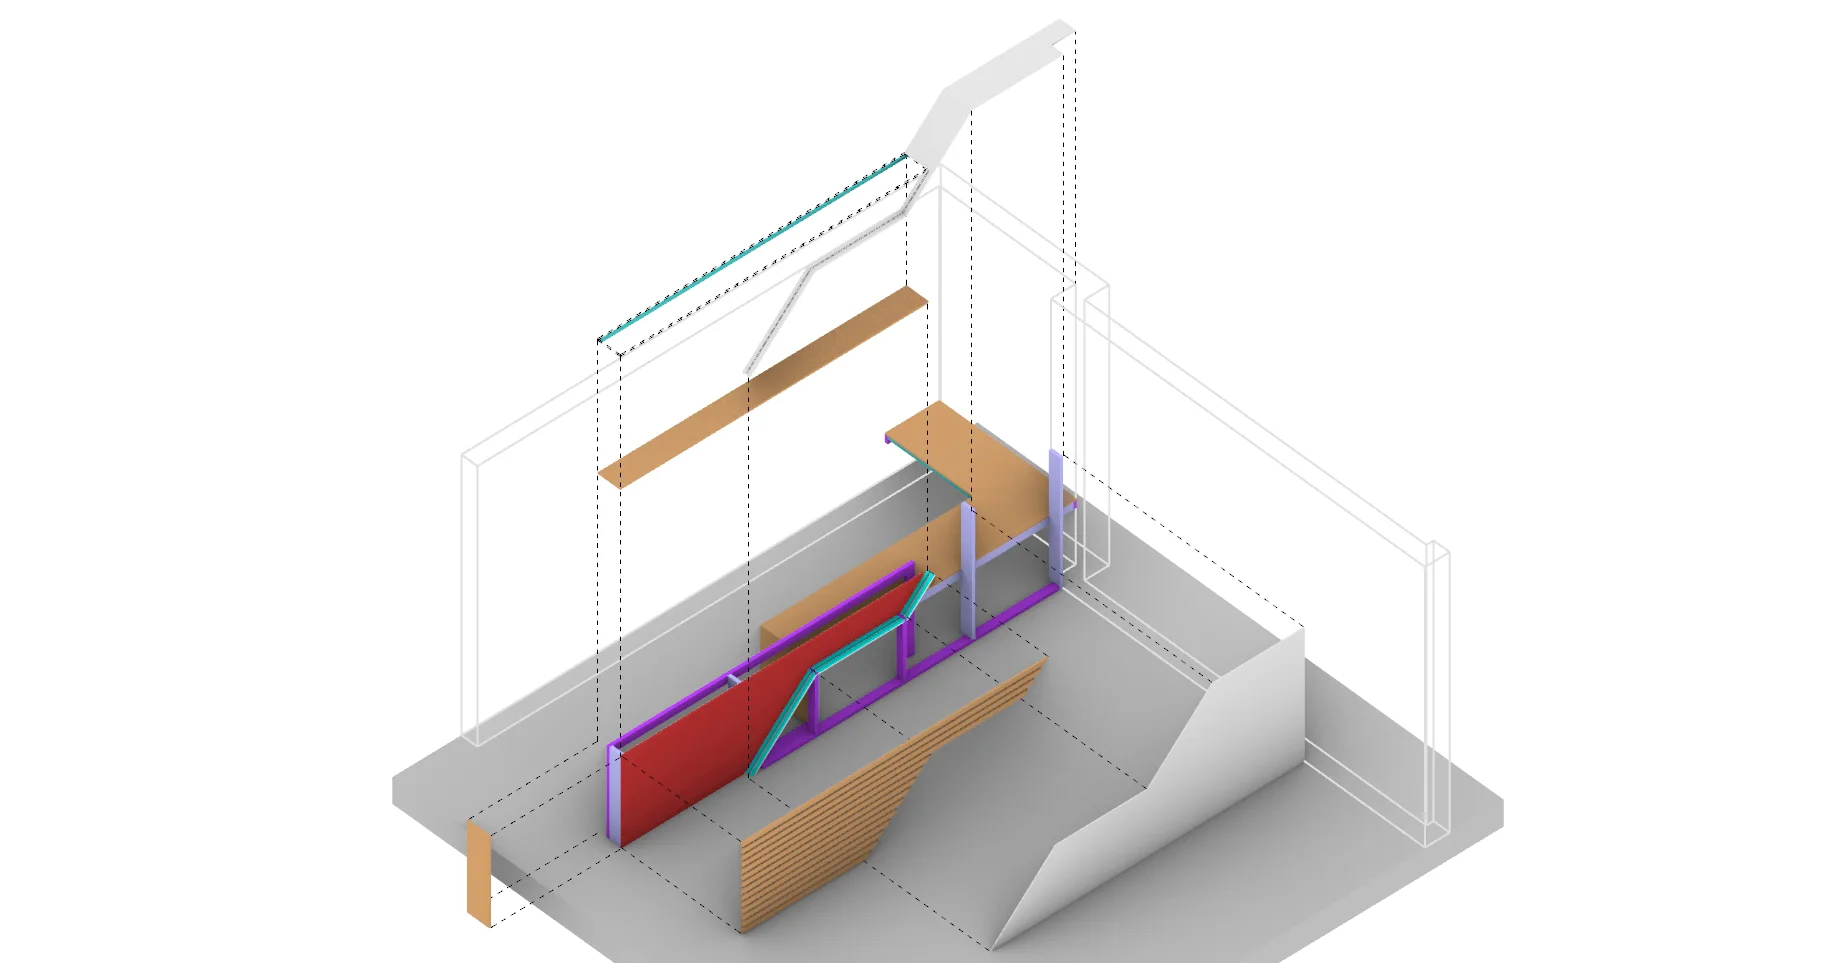
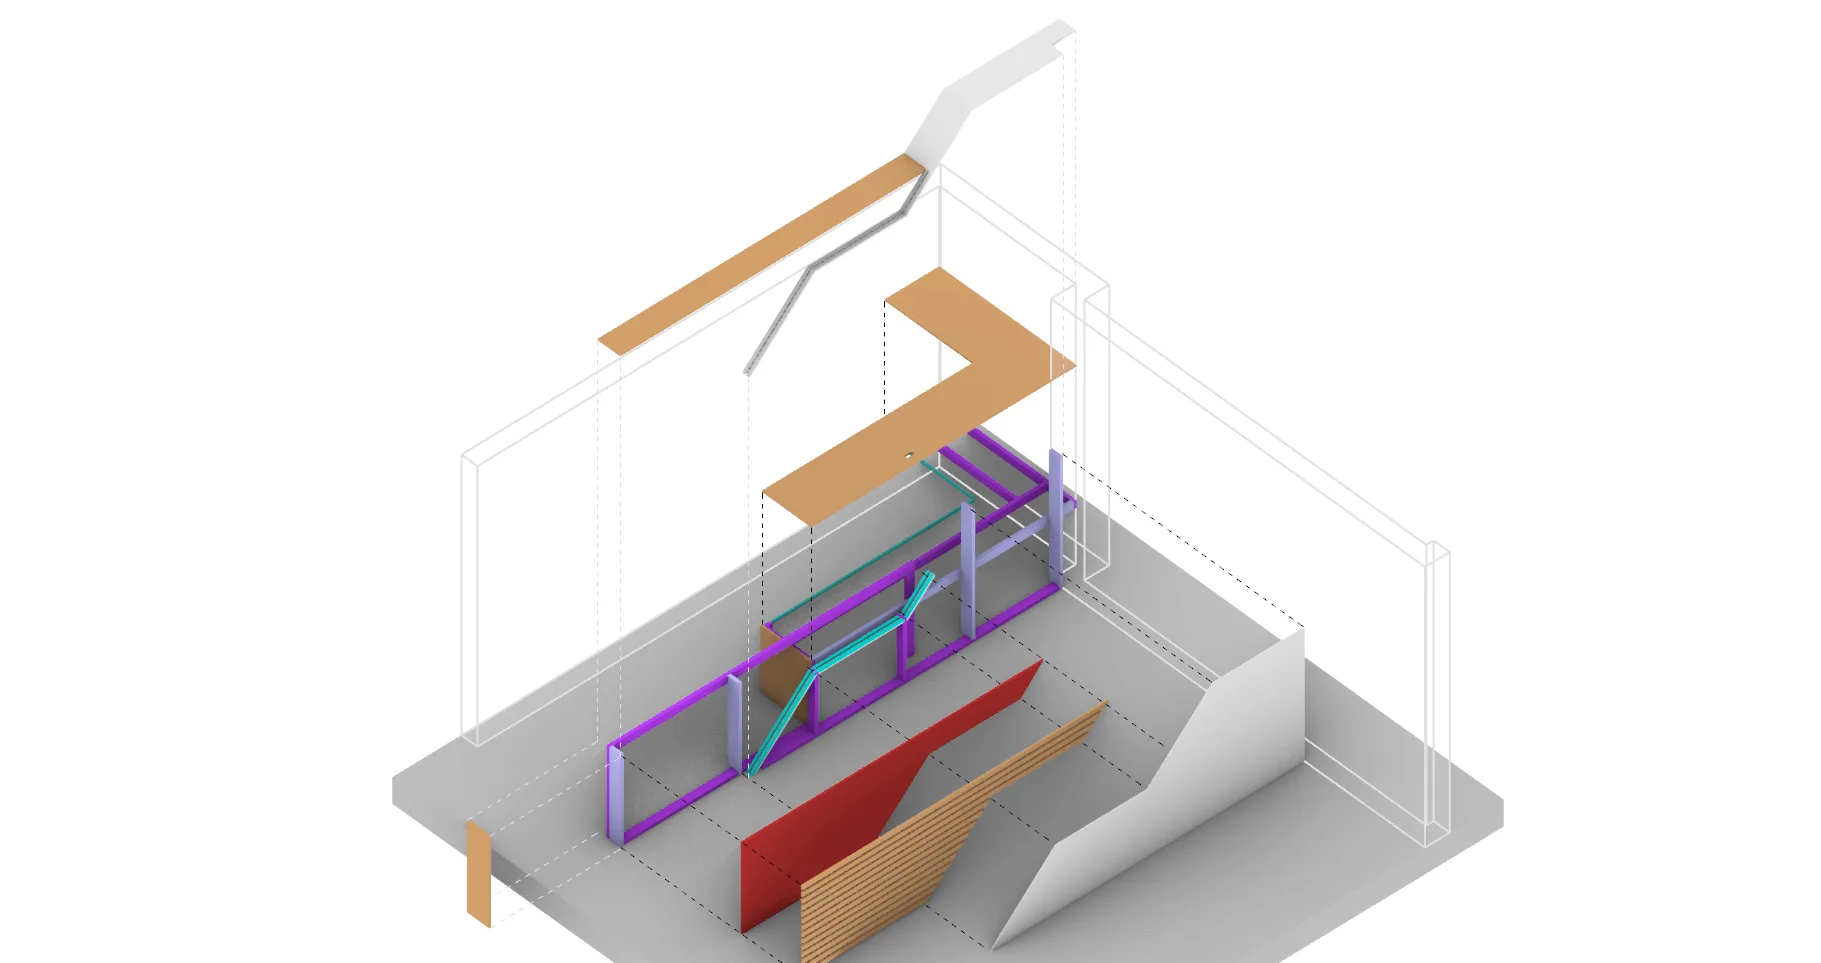
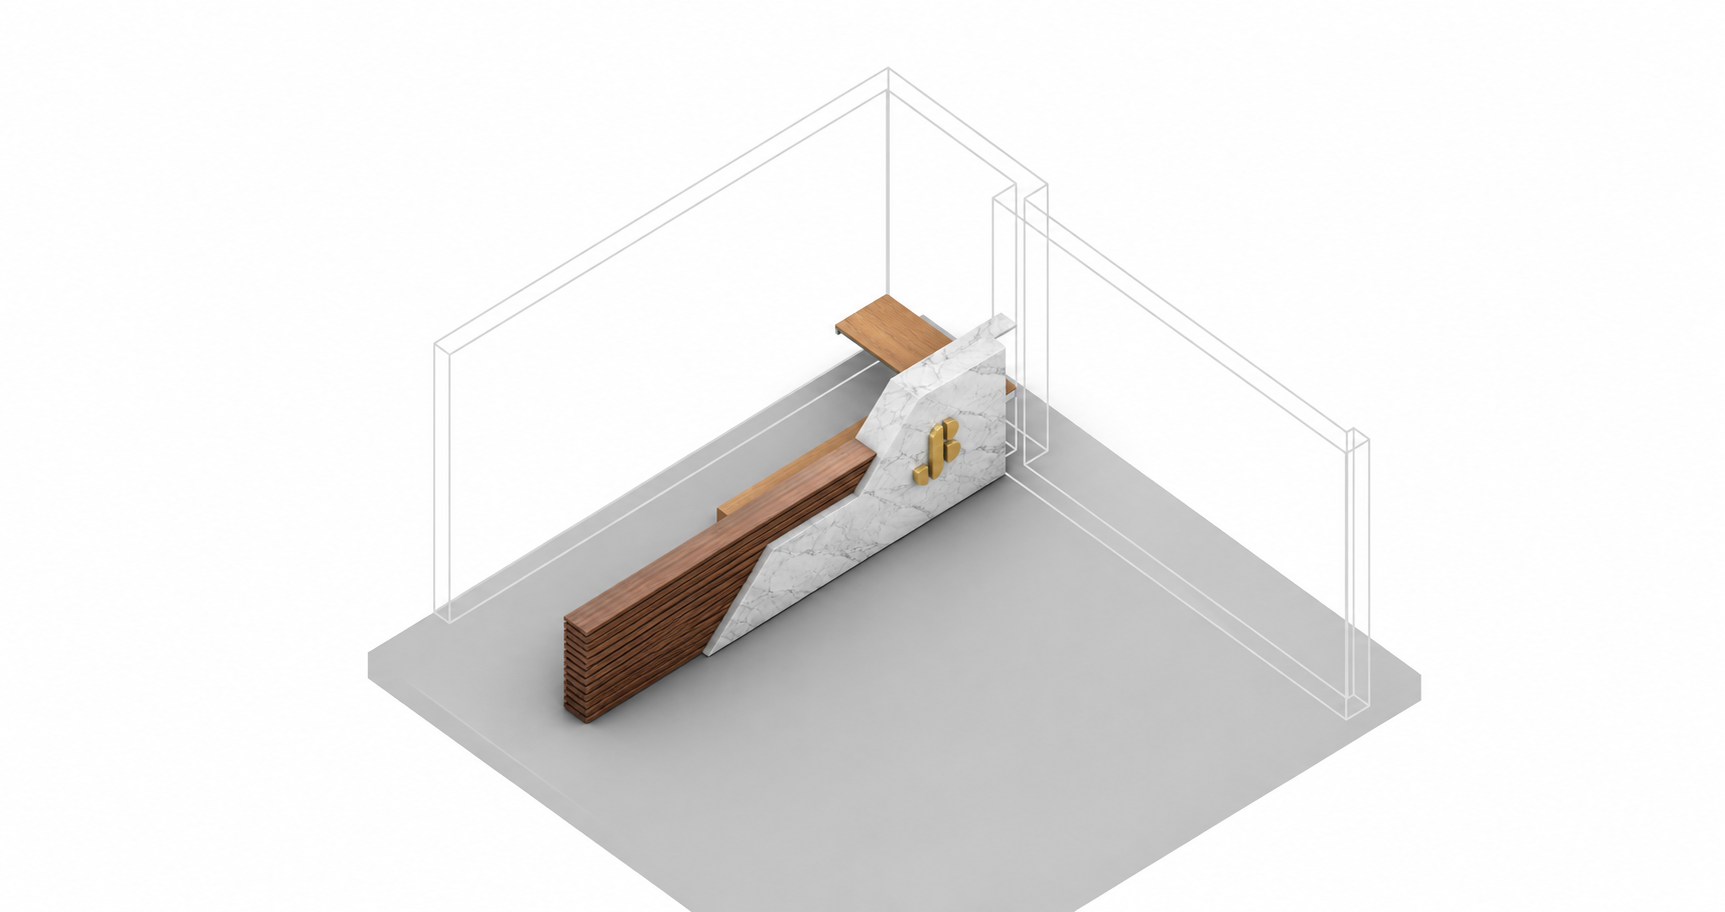
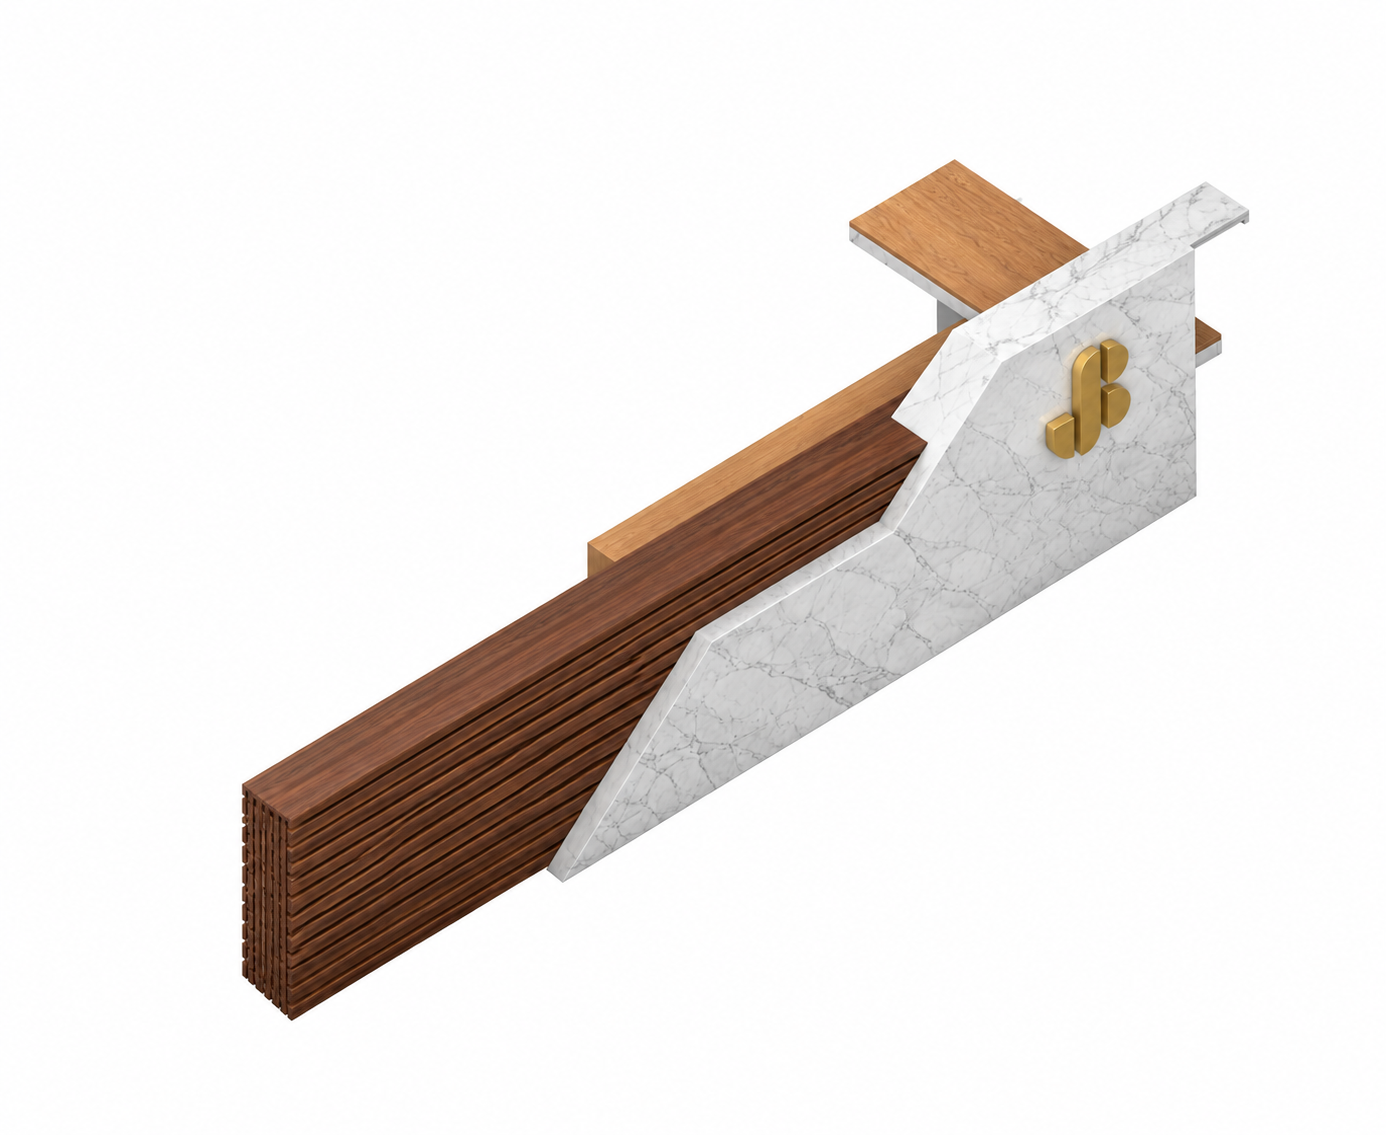
A workplace interior fit-out for a law office, including reception, conference, office and waiting areas with a custom welcome desk developed through exploded studies.
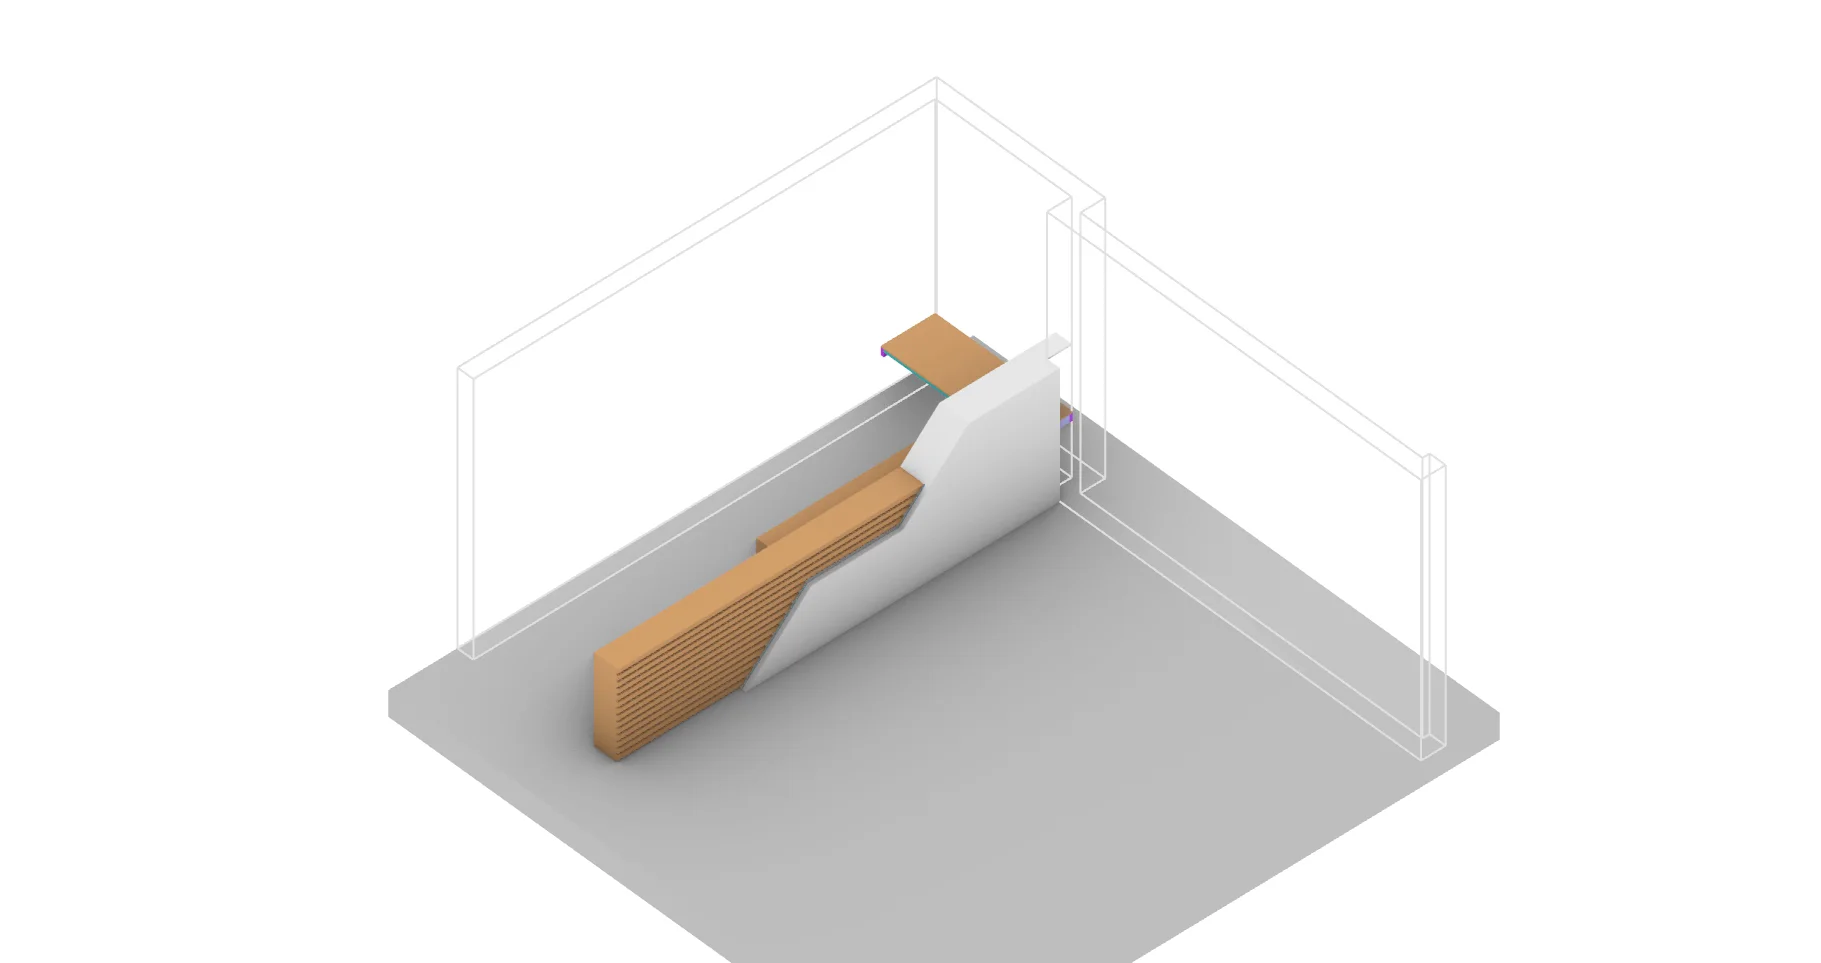
The reception desk is studied as a layered assembly before being realised in the finished space, allowing its form, cladding and front-facing identity to be understood separately.
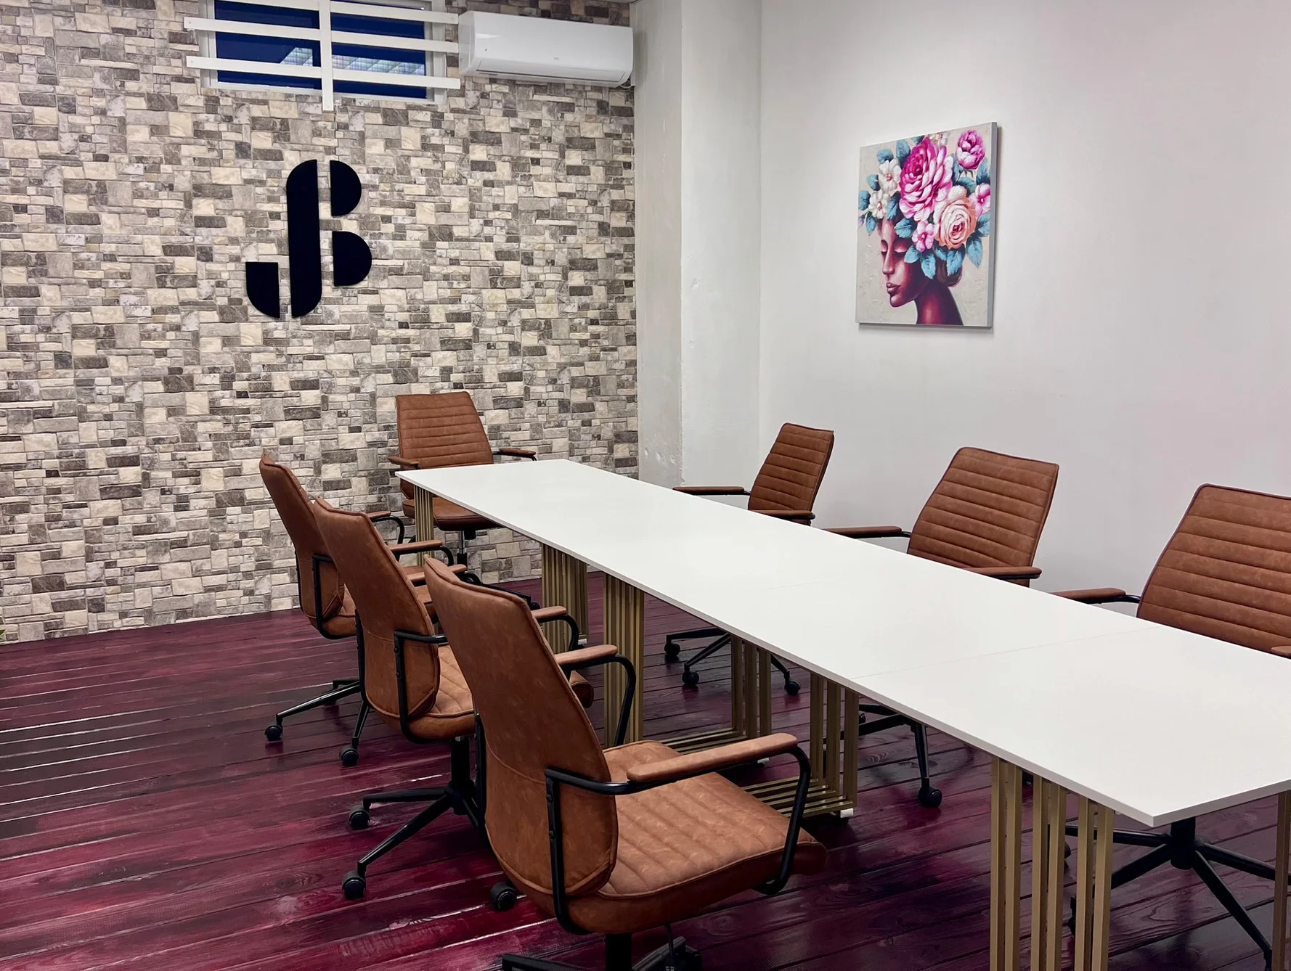
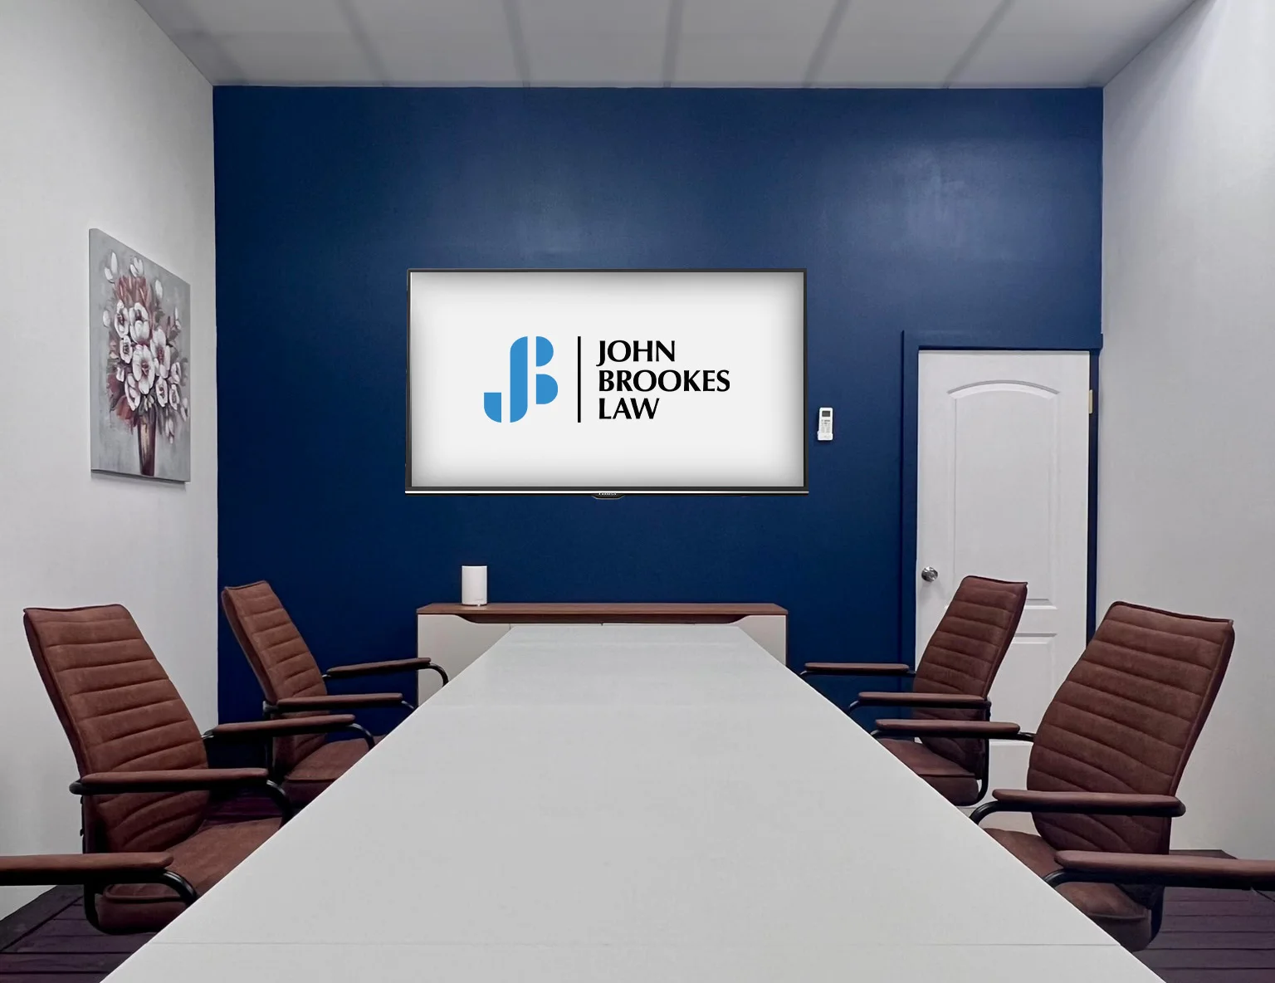
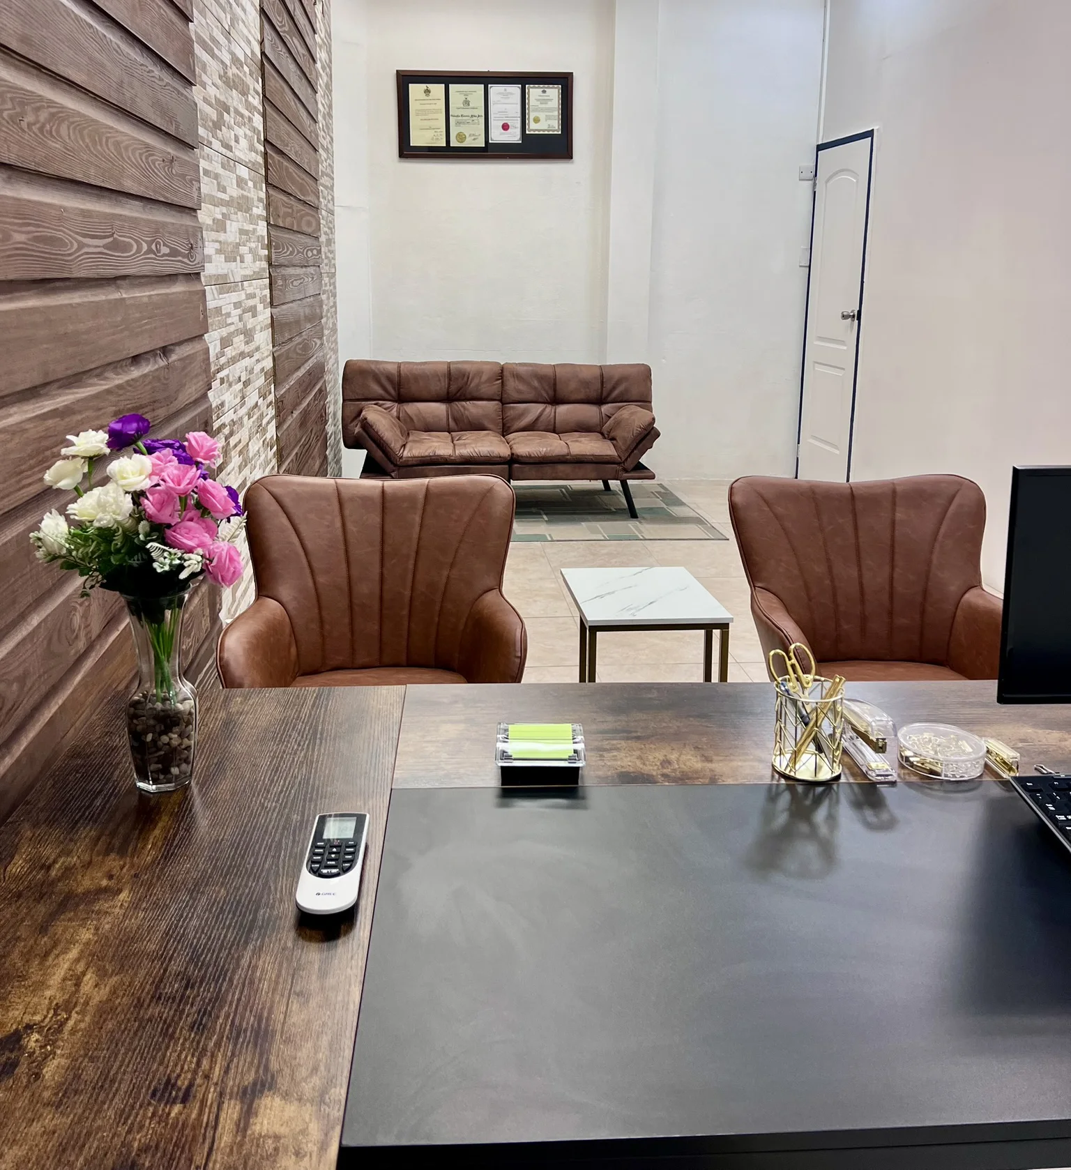
Conference and office areas continue the blue, timber and textured-wall language while adapting it to different levels of formality and privacy.
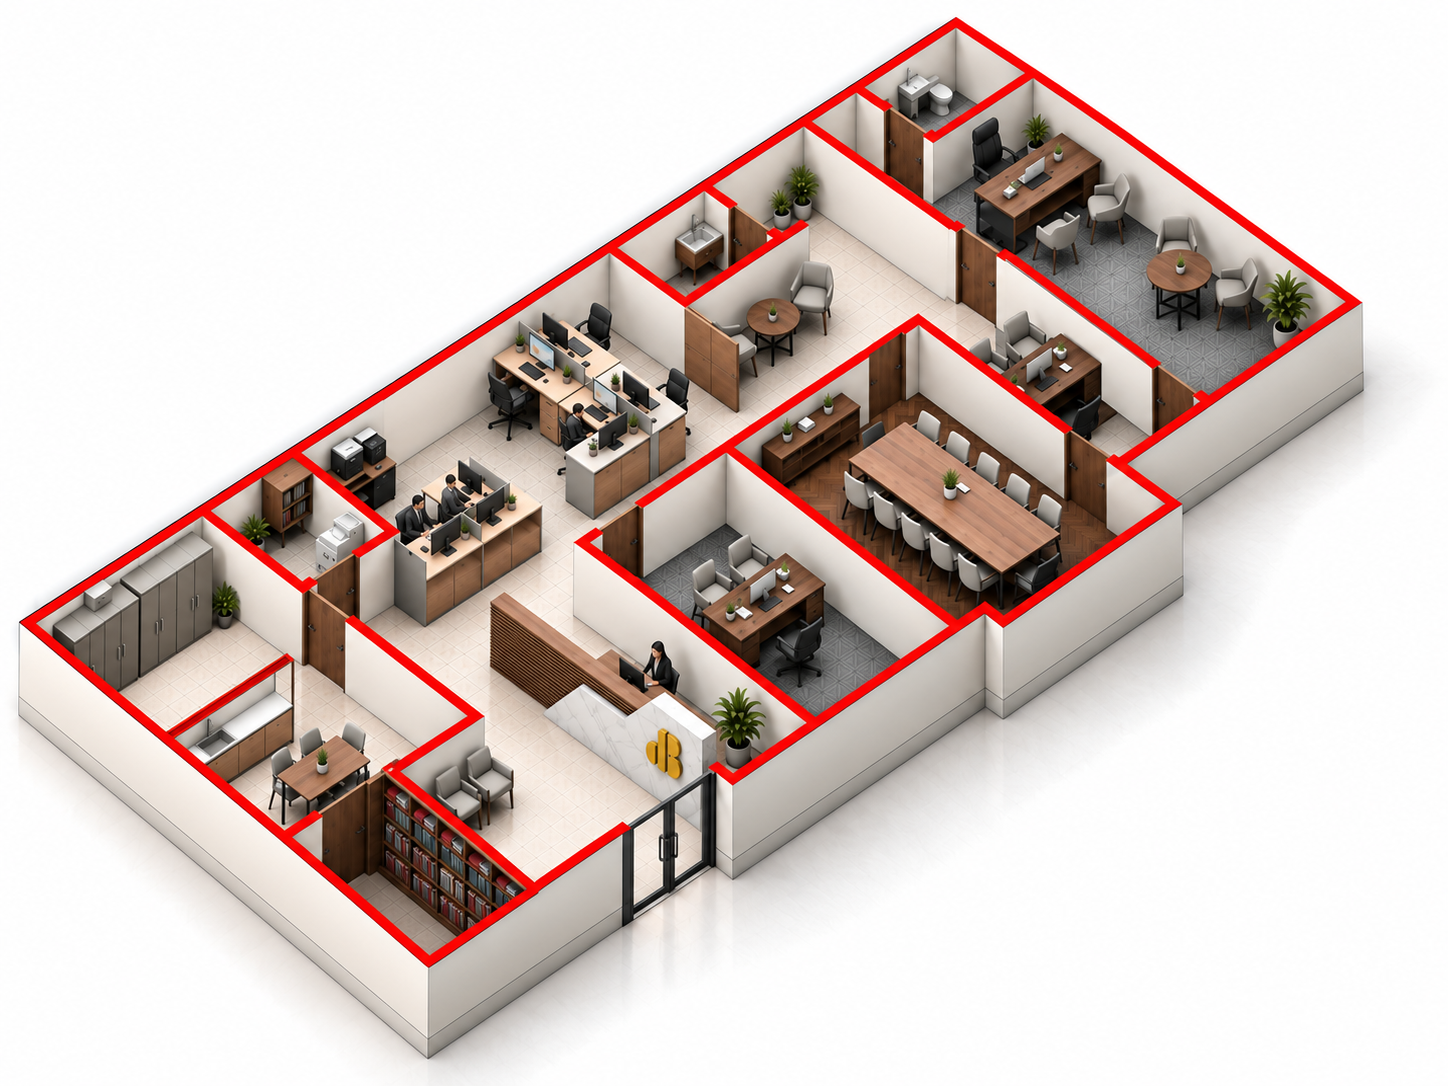
The axonometric plan shows how reception, waiting, meeting and private work spaces are organised within the suite, using layout and material changes to distinguish public, shared and private zones.
The project connects branding, furniture, material selection and room-by-room atmosphere rather than treating the fit-out as a collection of unrelated finishes.