All Work / 07

Geospatial
Visualisation

A geospatial workflow that converts disconnected site datasets into coordinated analytical and presentation-ready models.

Year
2025
Client
The Haverford School
Type
Master Planning / RFP
Tools
Rhino · Grasshopper · QGIS
Output
Models · Diagrams · Aerials
Focus
Extract · Assemble · Visualise
Geospatial Visualisation
01

Extract and assemble.

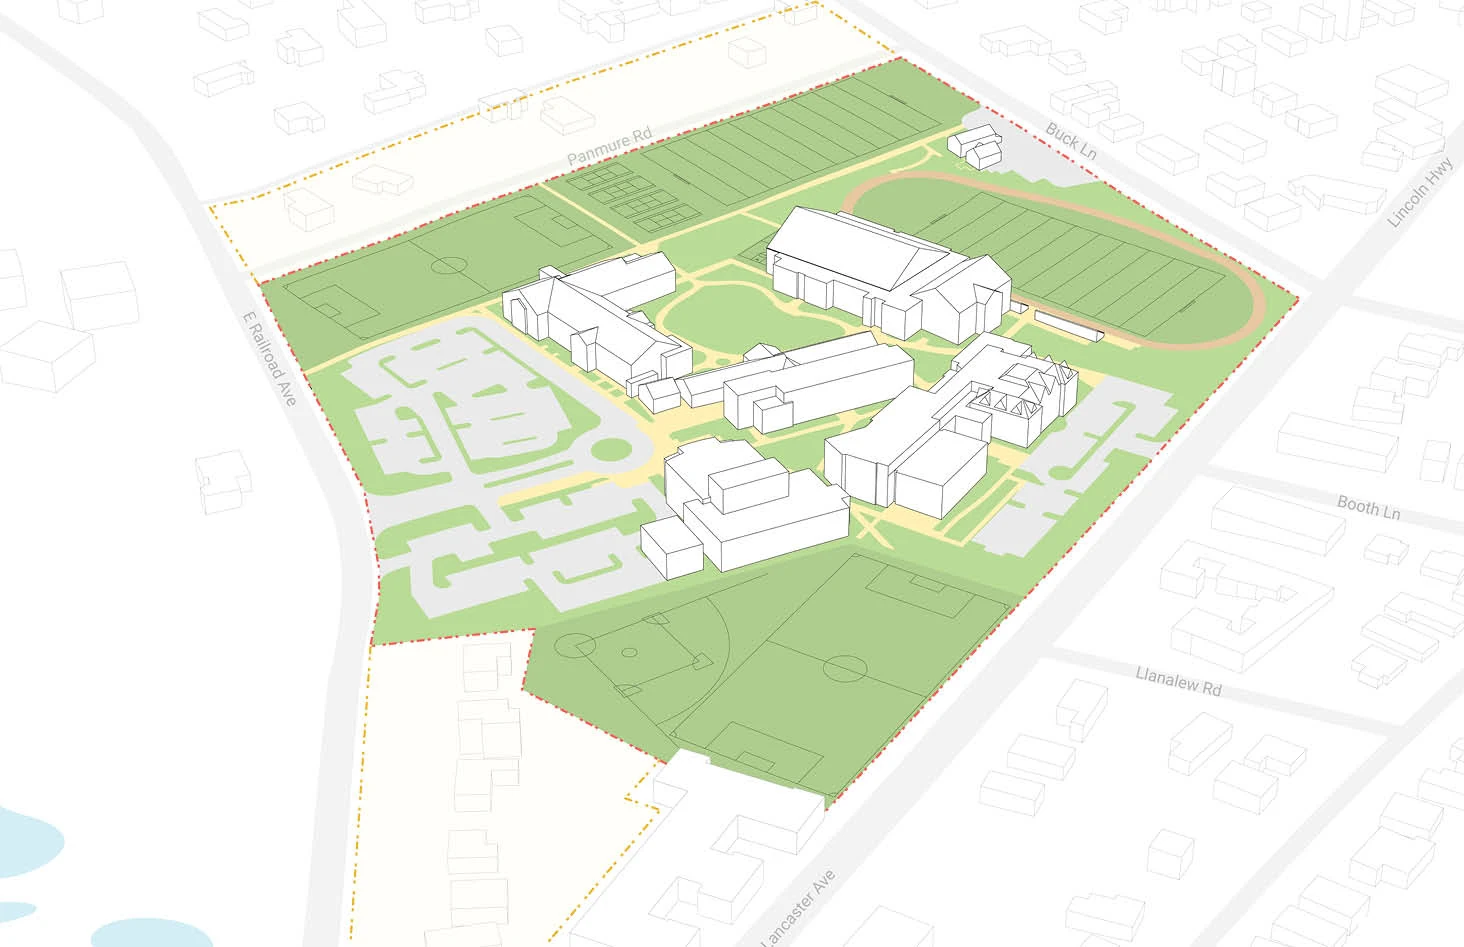
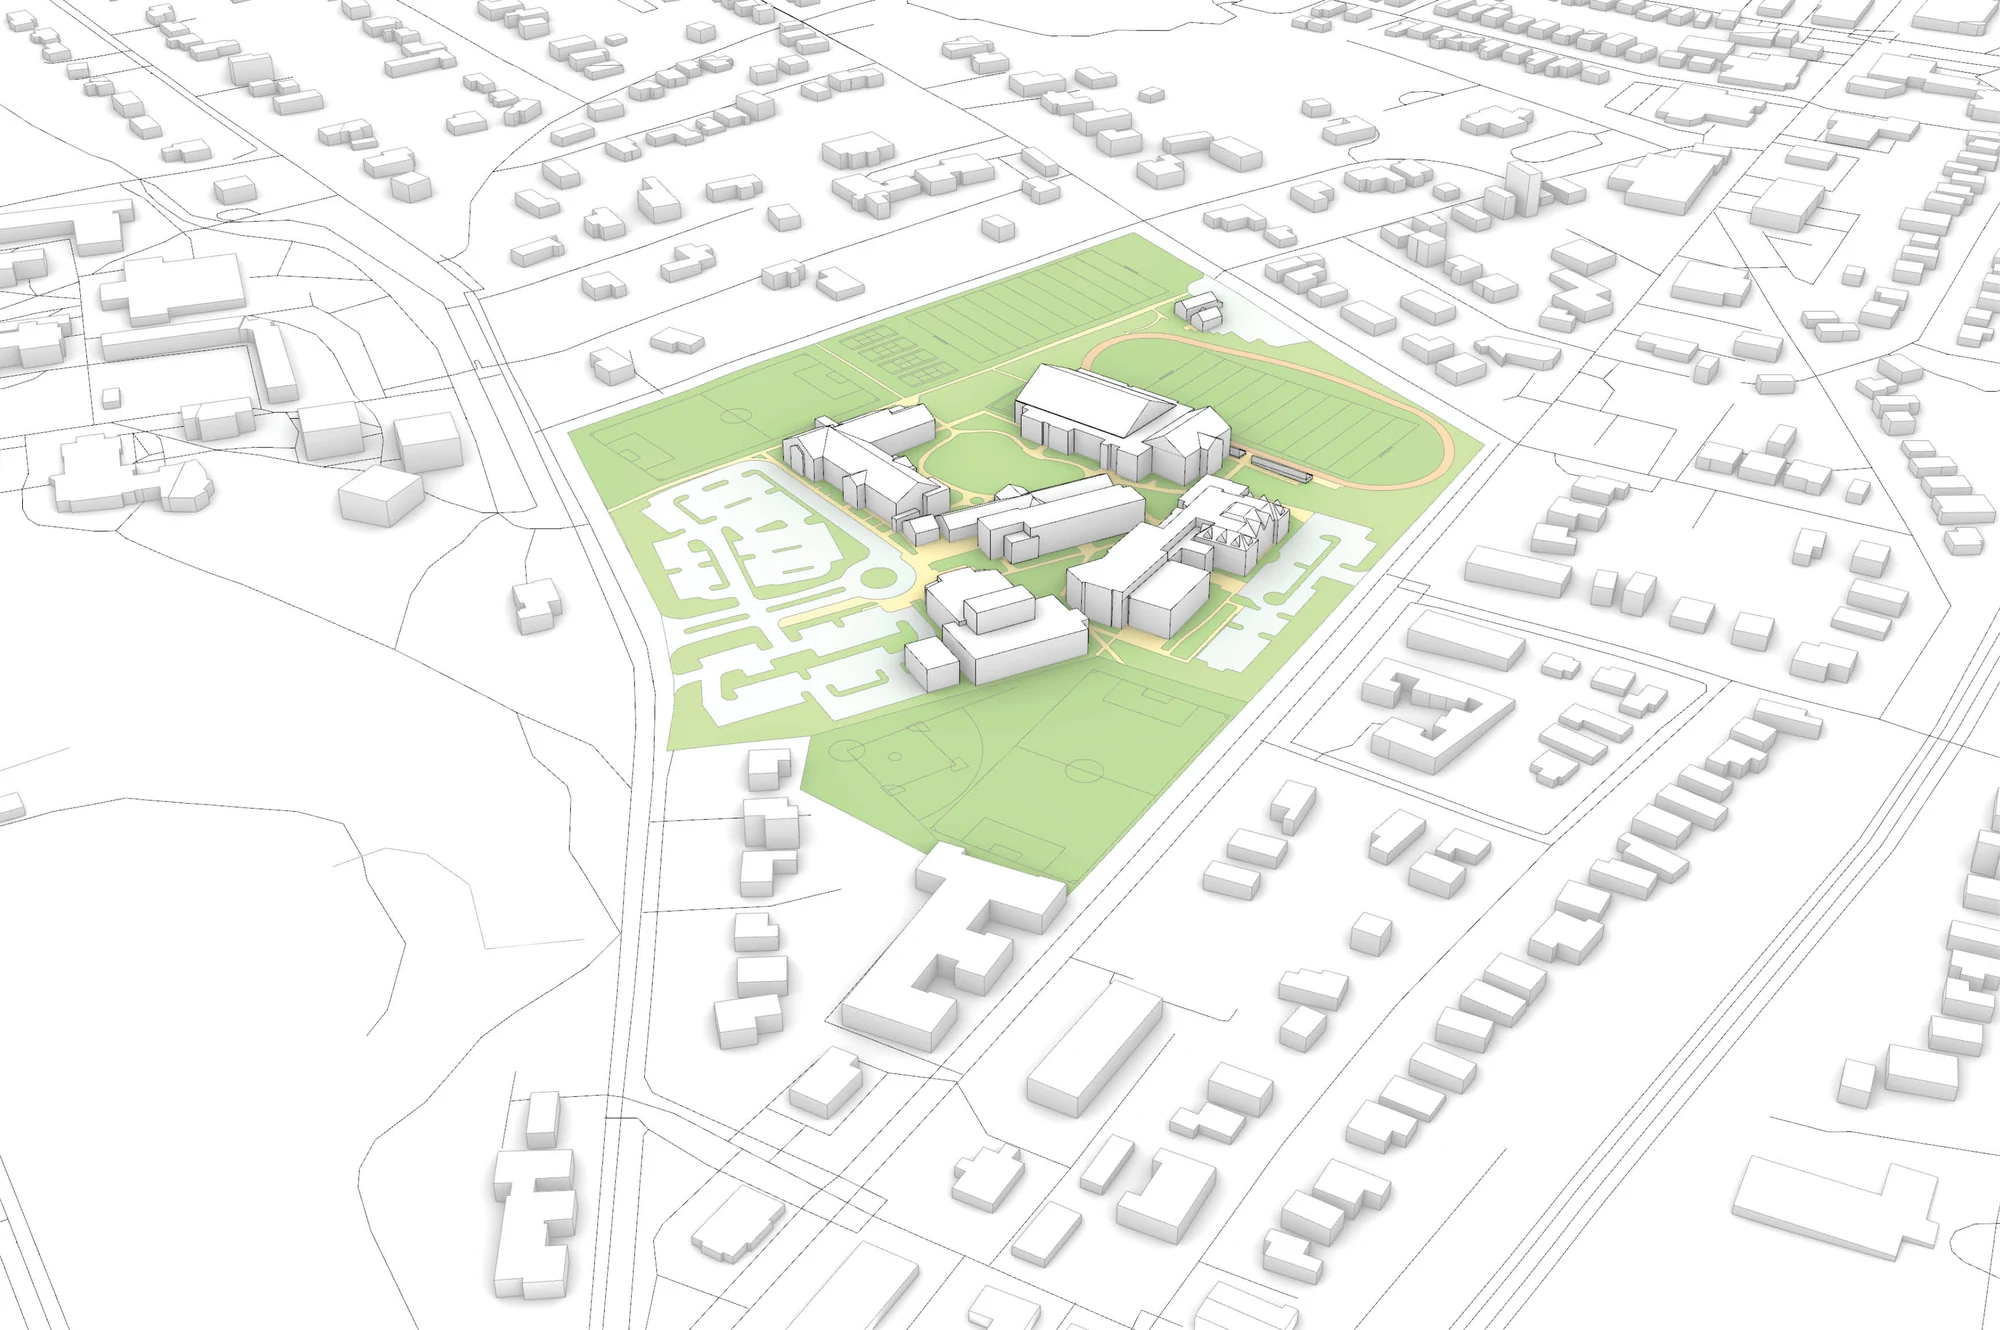
Geospatial data is organised into a shared model through Rhino, Grasshopper and QGIS so separate site layers can be understood as one coordinated system.
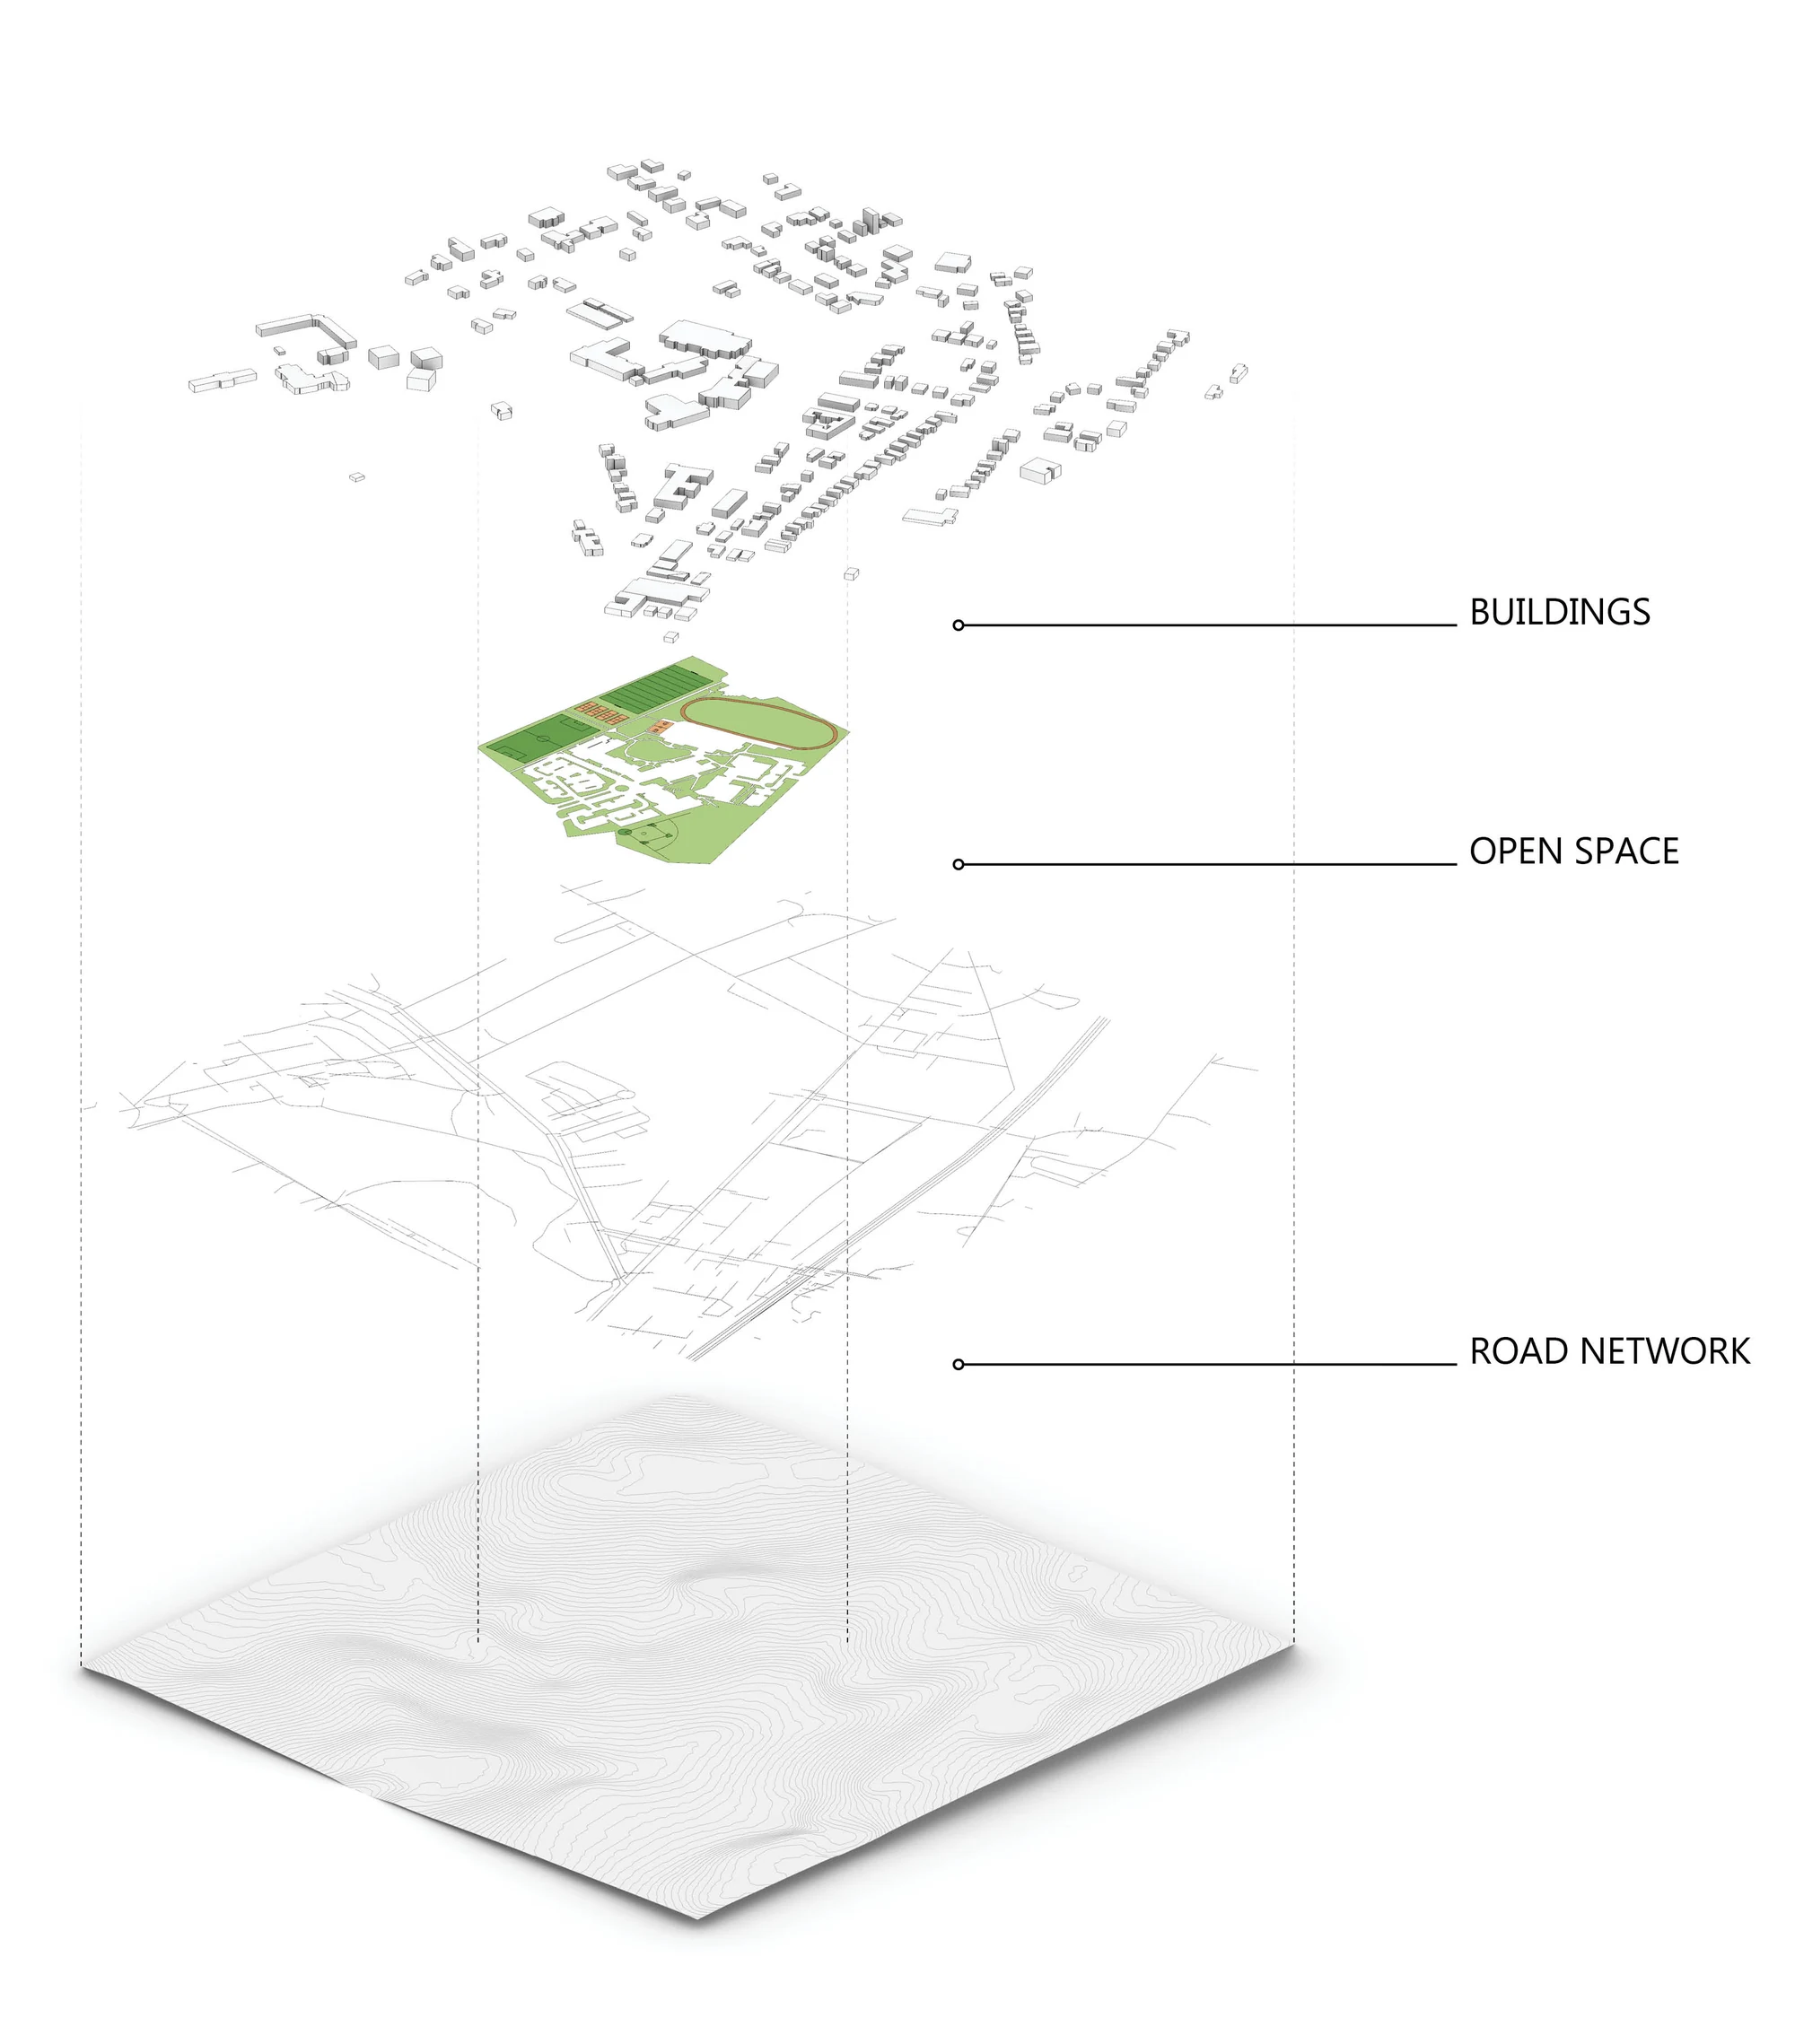
Geospatial layer assembly
Coordinated site model
02

Visualise for the question at hand.

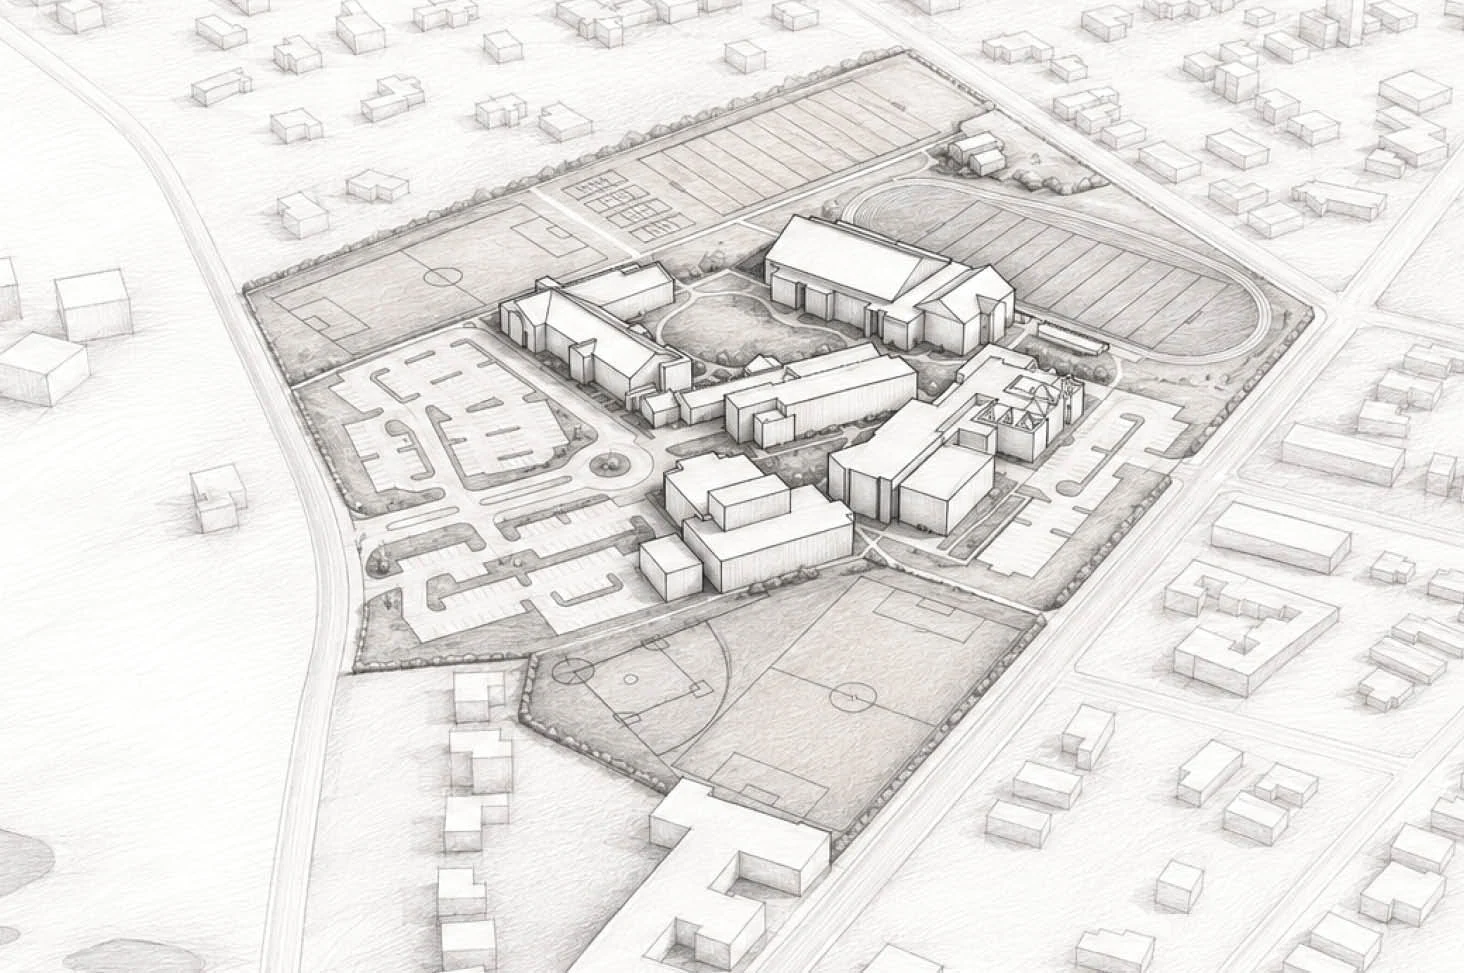
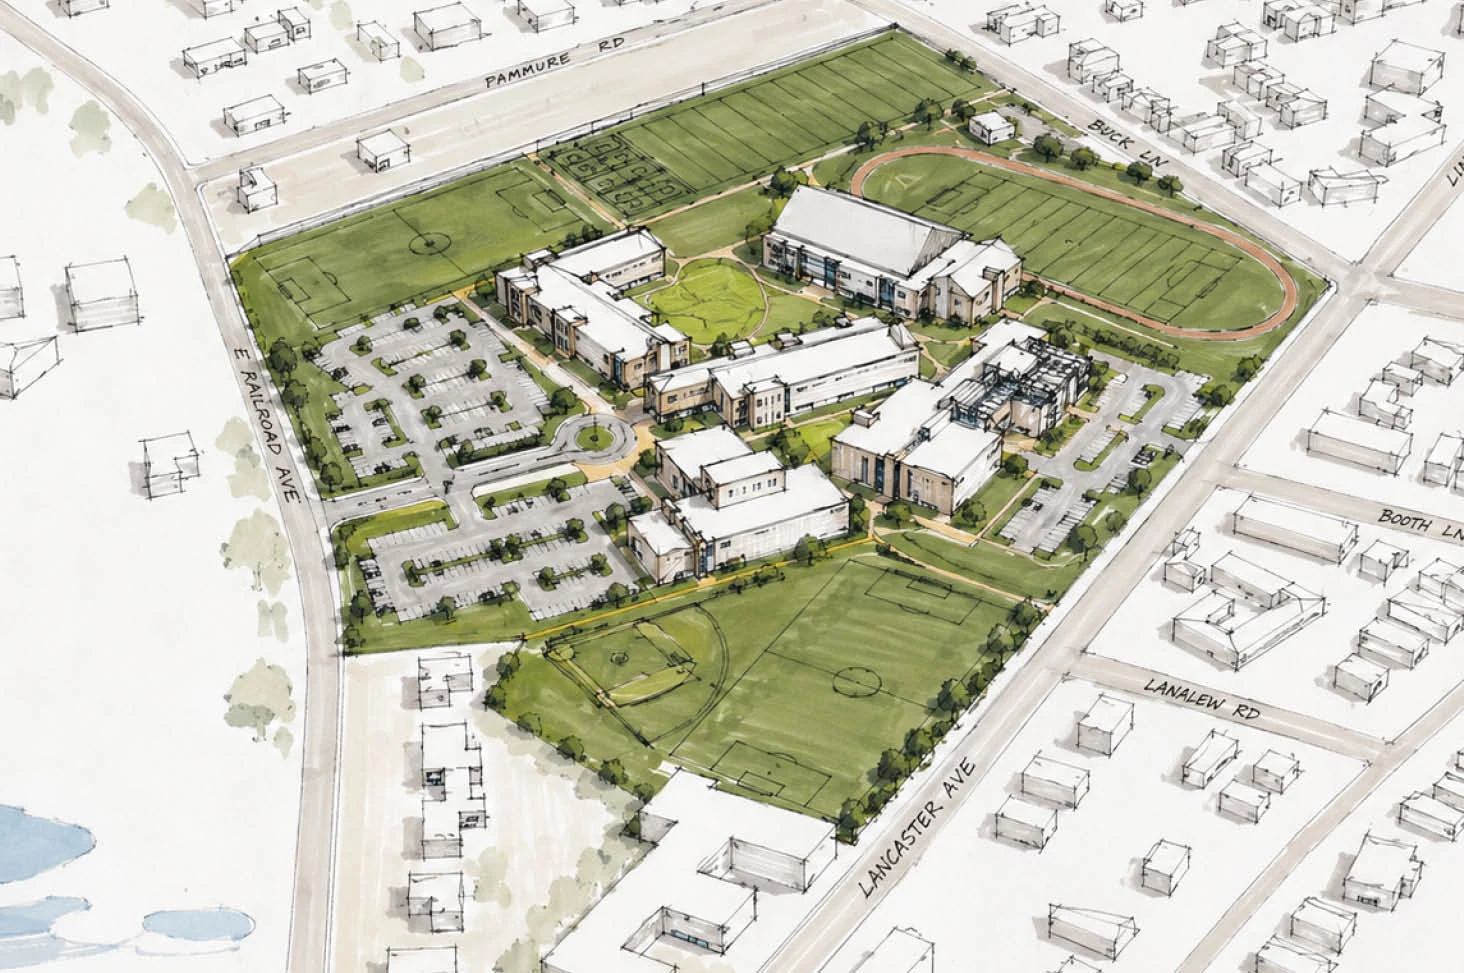
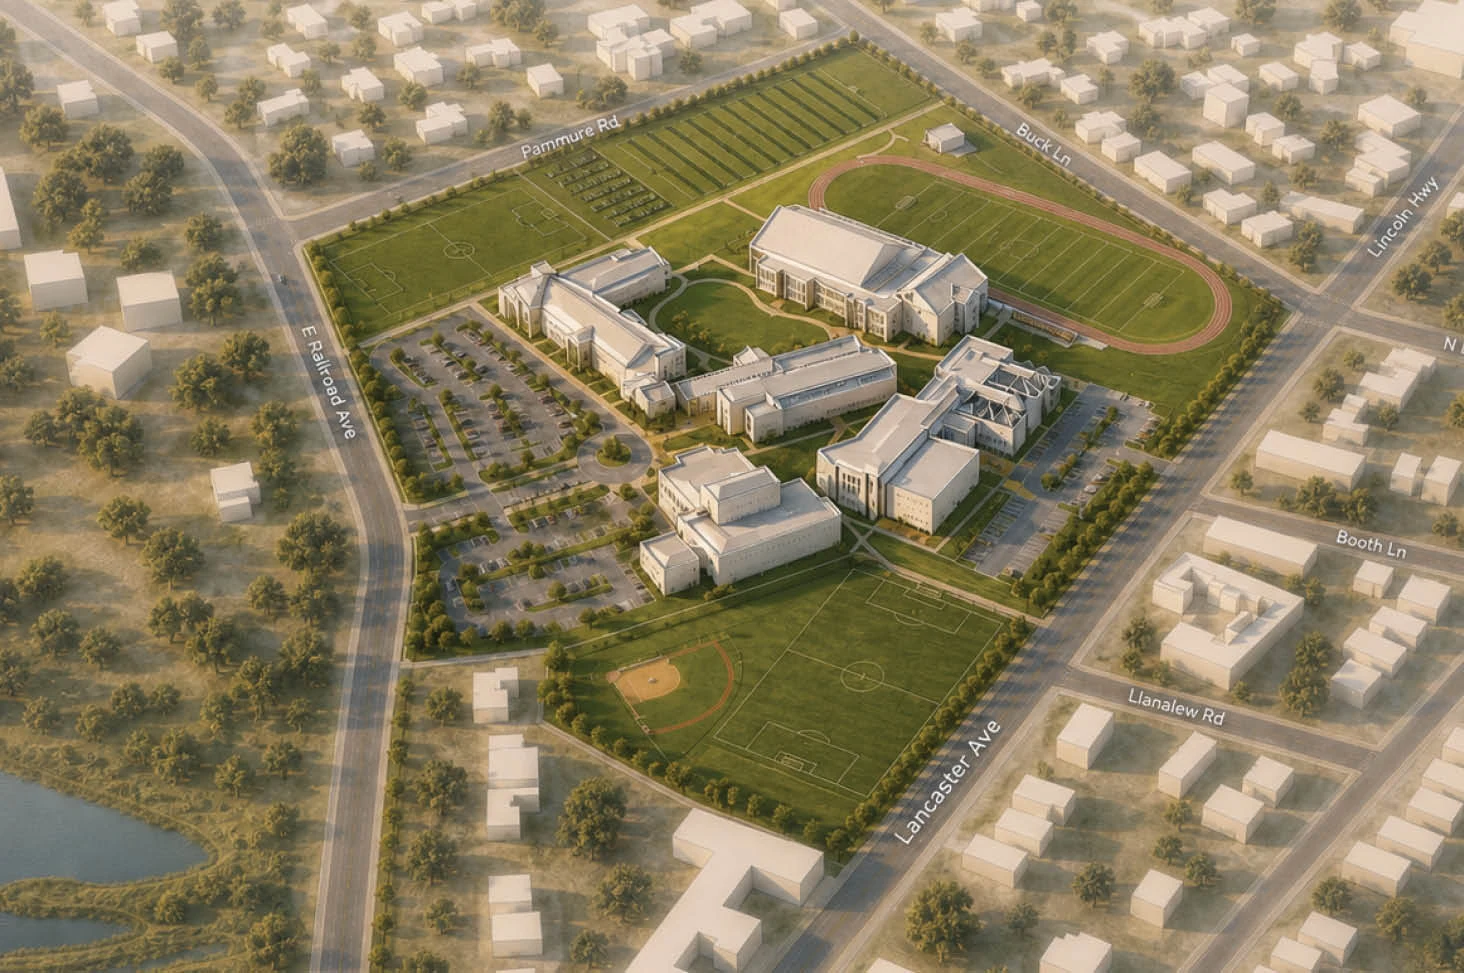
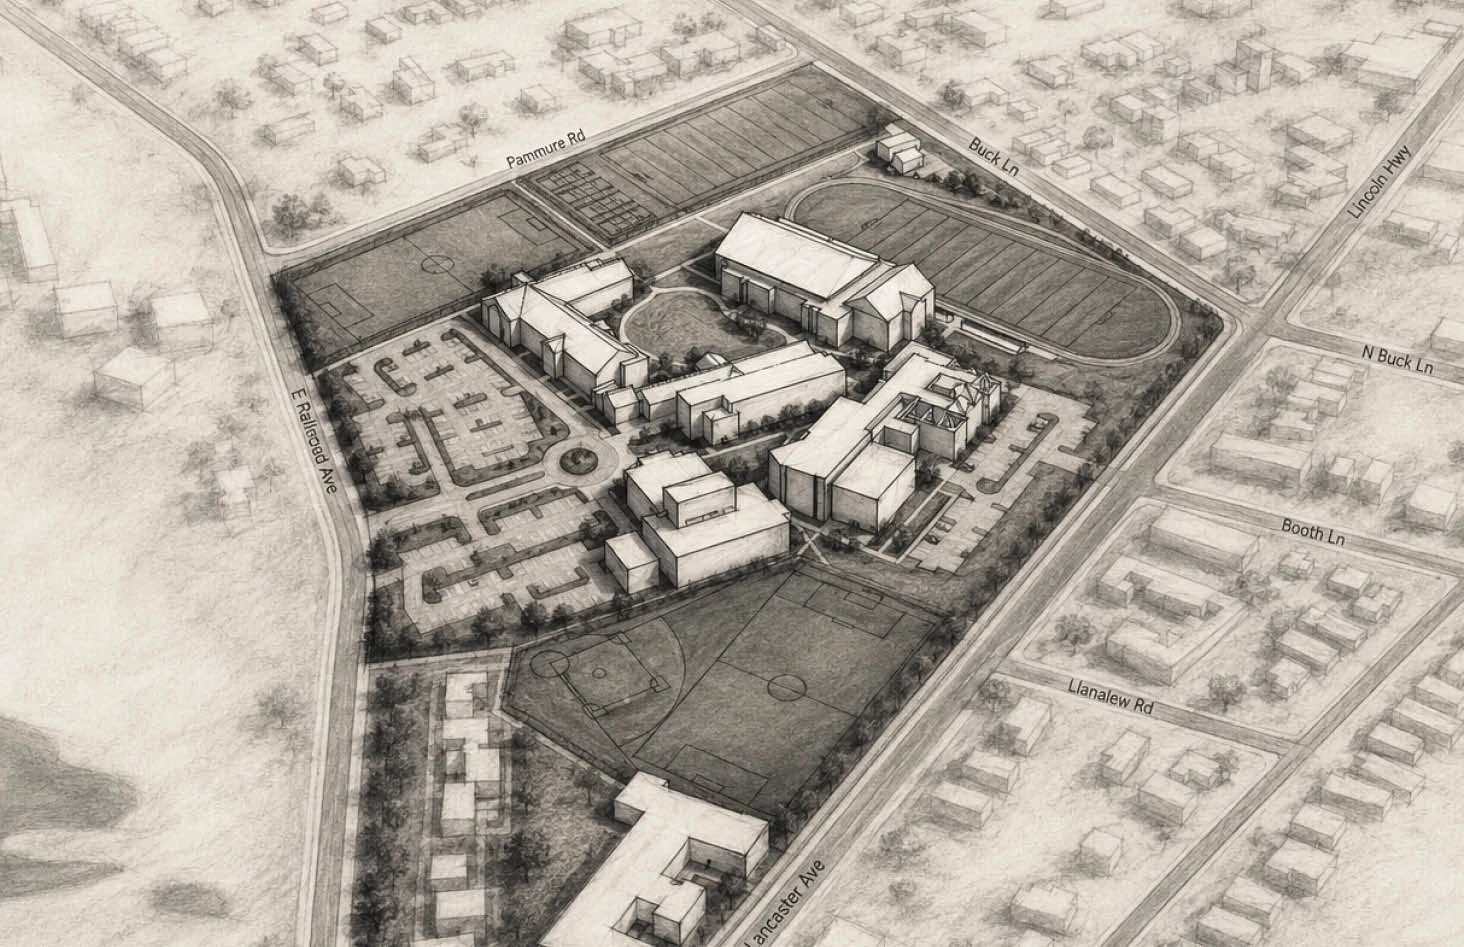
The same underlying information can support analytical diagrams, rendered aerials and stylised presentation studies without rebuilding the base model each time.
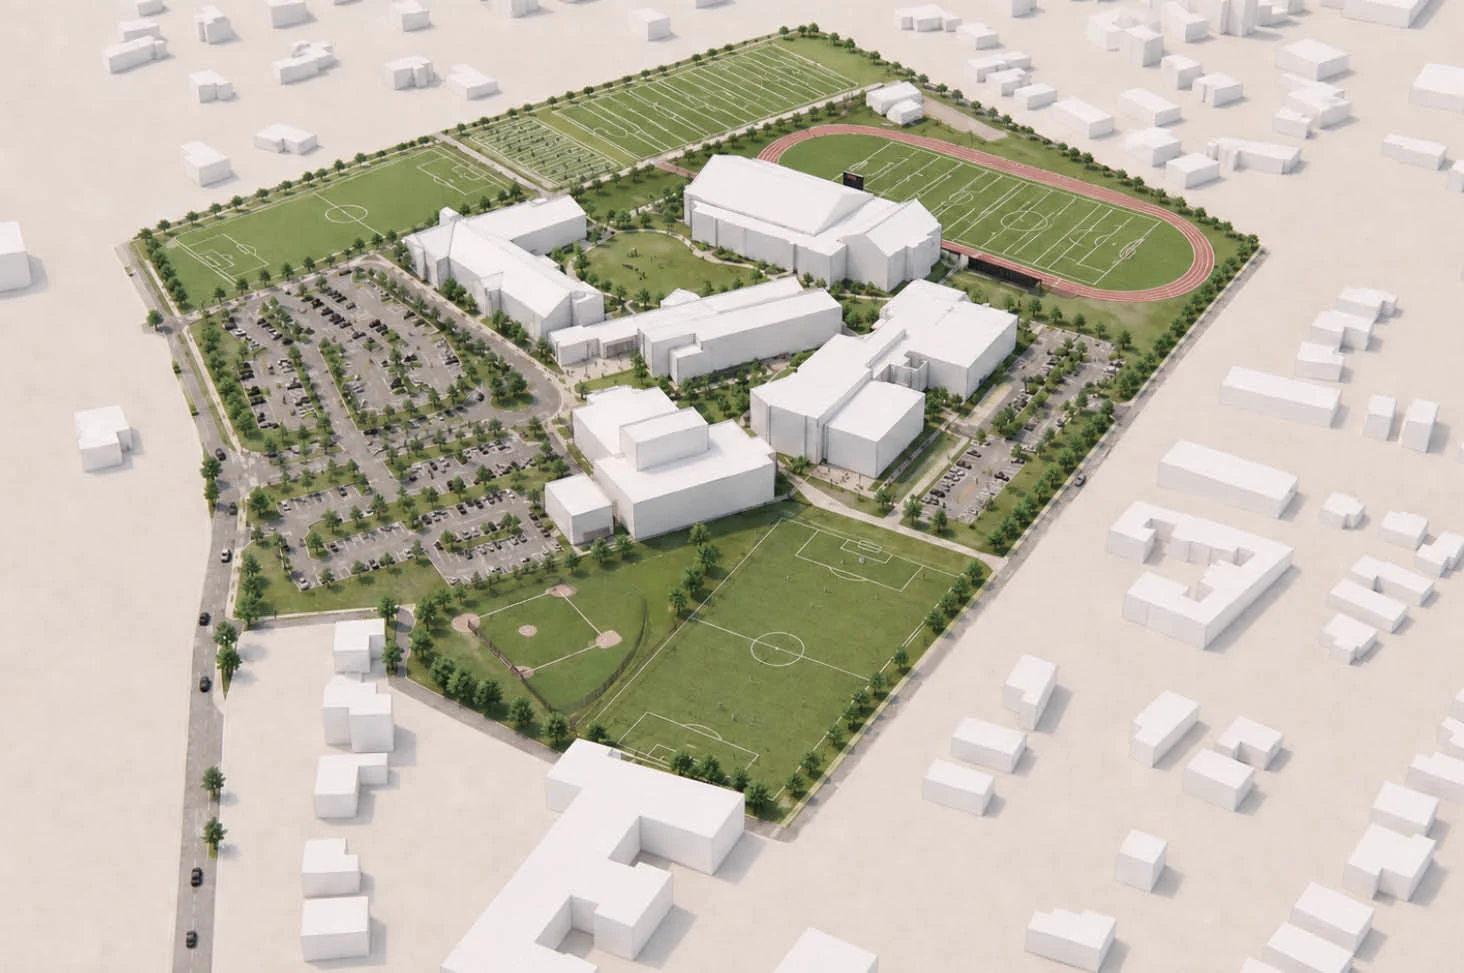
Enscape visualisation
Charcoal study
Charcoal study
Pencil study
Pencil study
Technical marker study
Diagrammatic study
Diagrammatic study
Photorealistic visualisation

Analysis and
communication aligned.

The project demonstrates how a coordinated model can support both technical explanation and design communication from the same underlying information.

Next Project

Countryside Living

View Project →