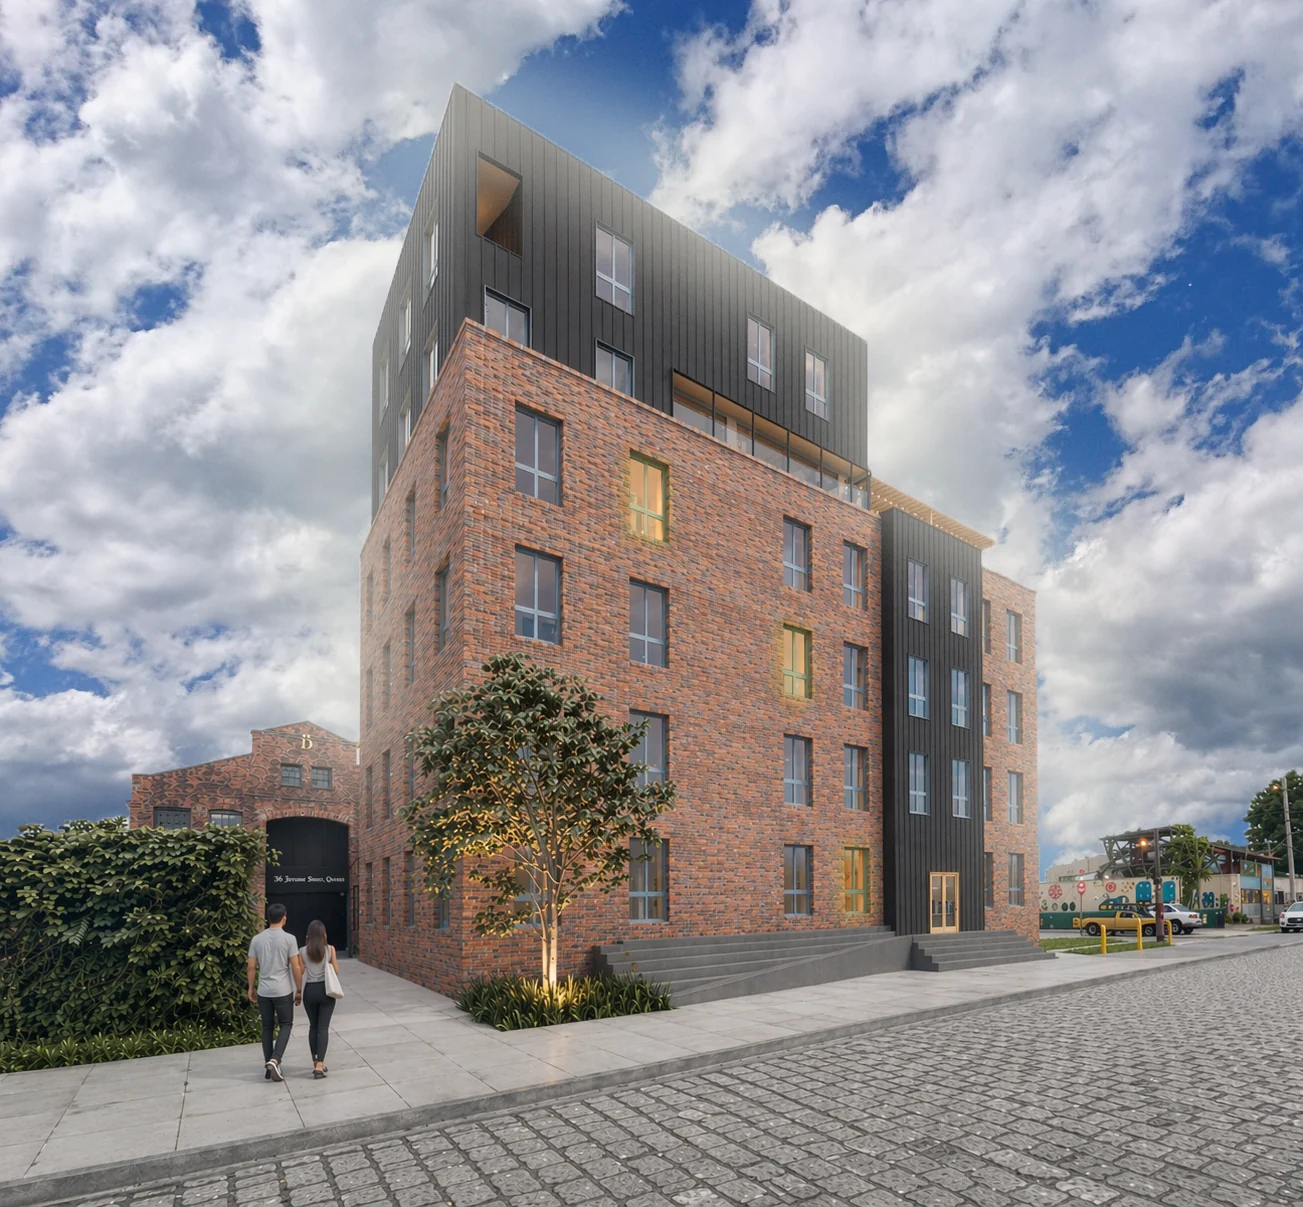
Adaptive reuse of an existing Brooklyn industrial building into a flexible live-work community for artists.
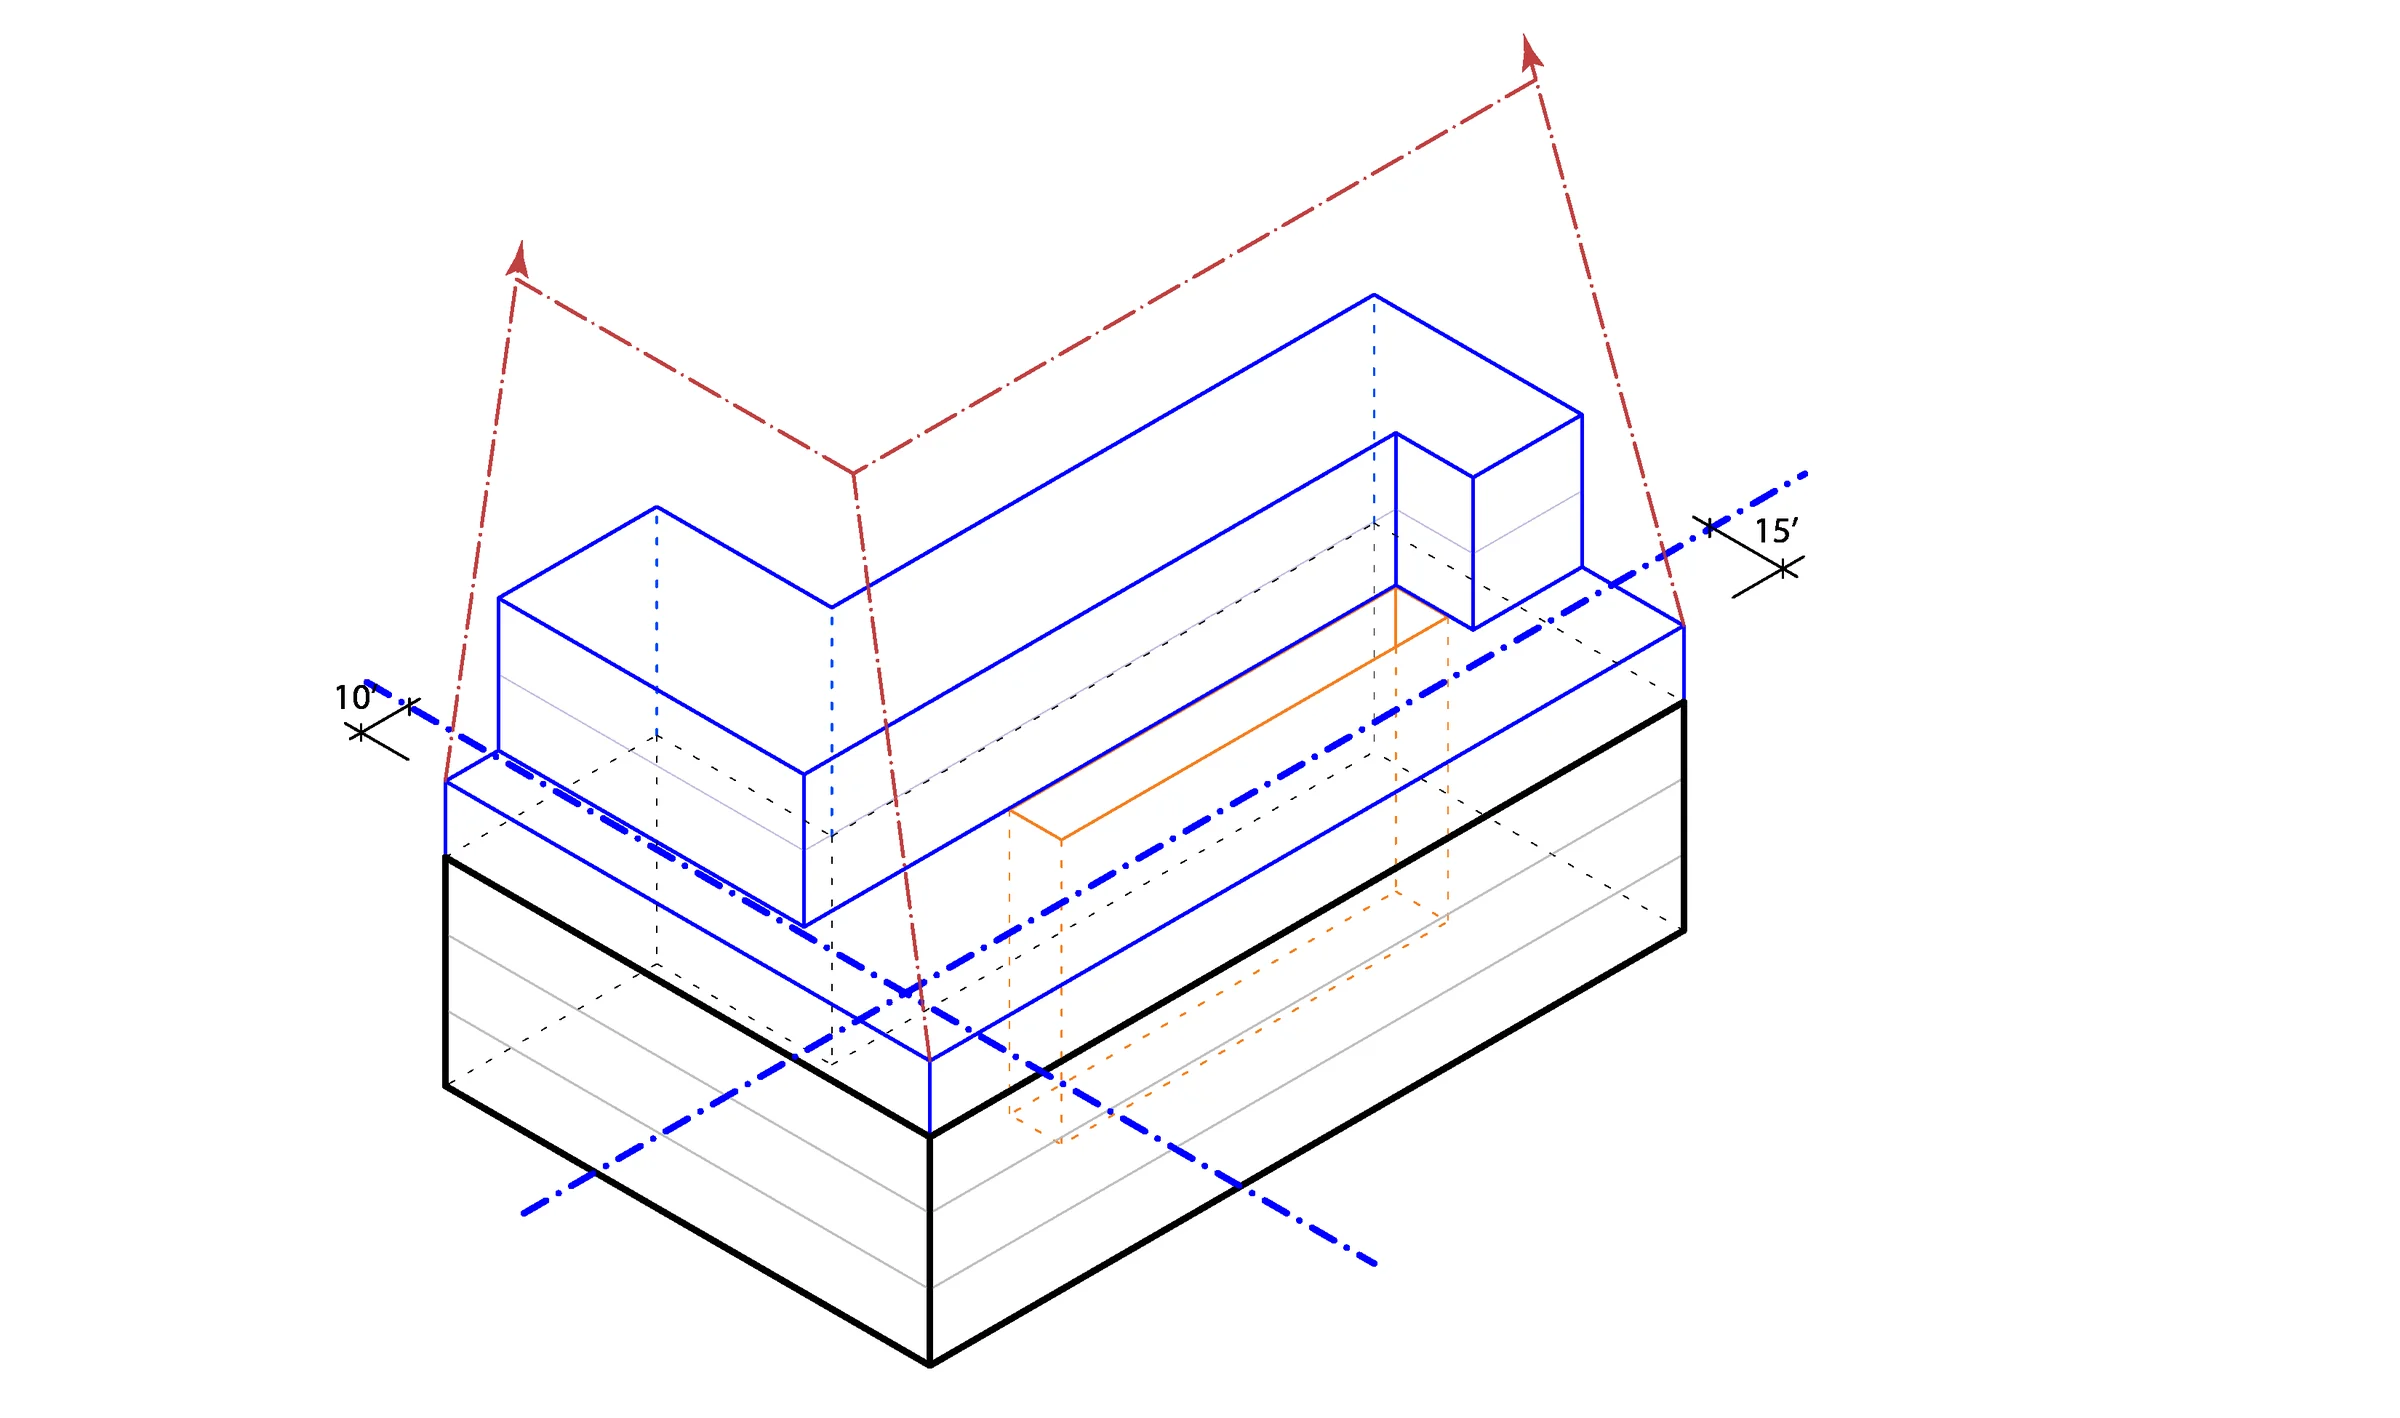
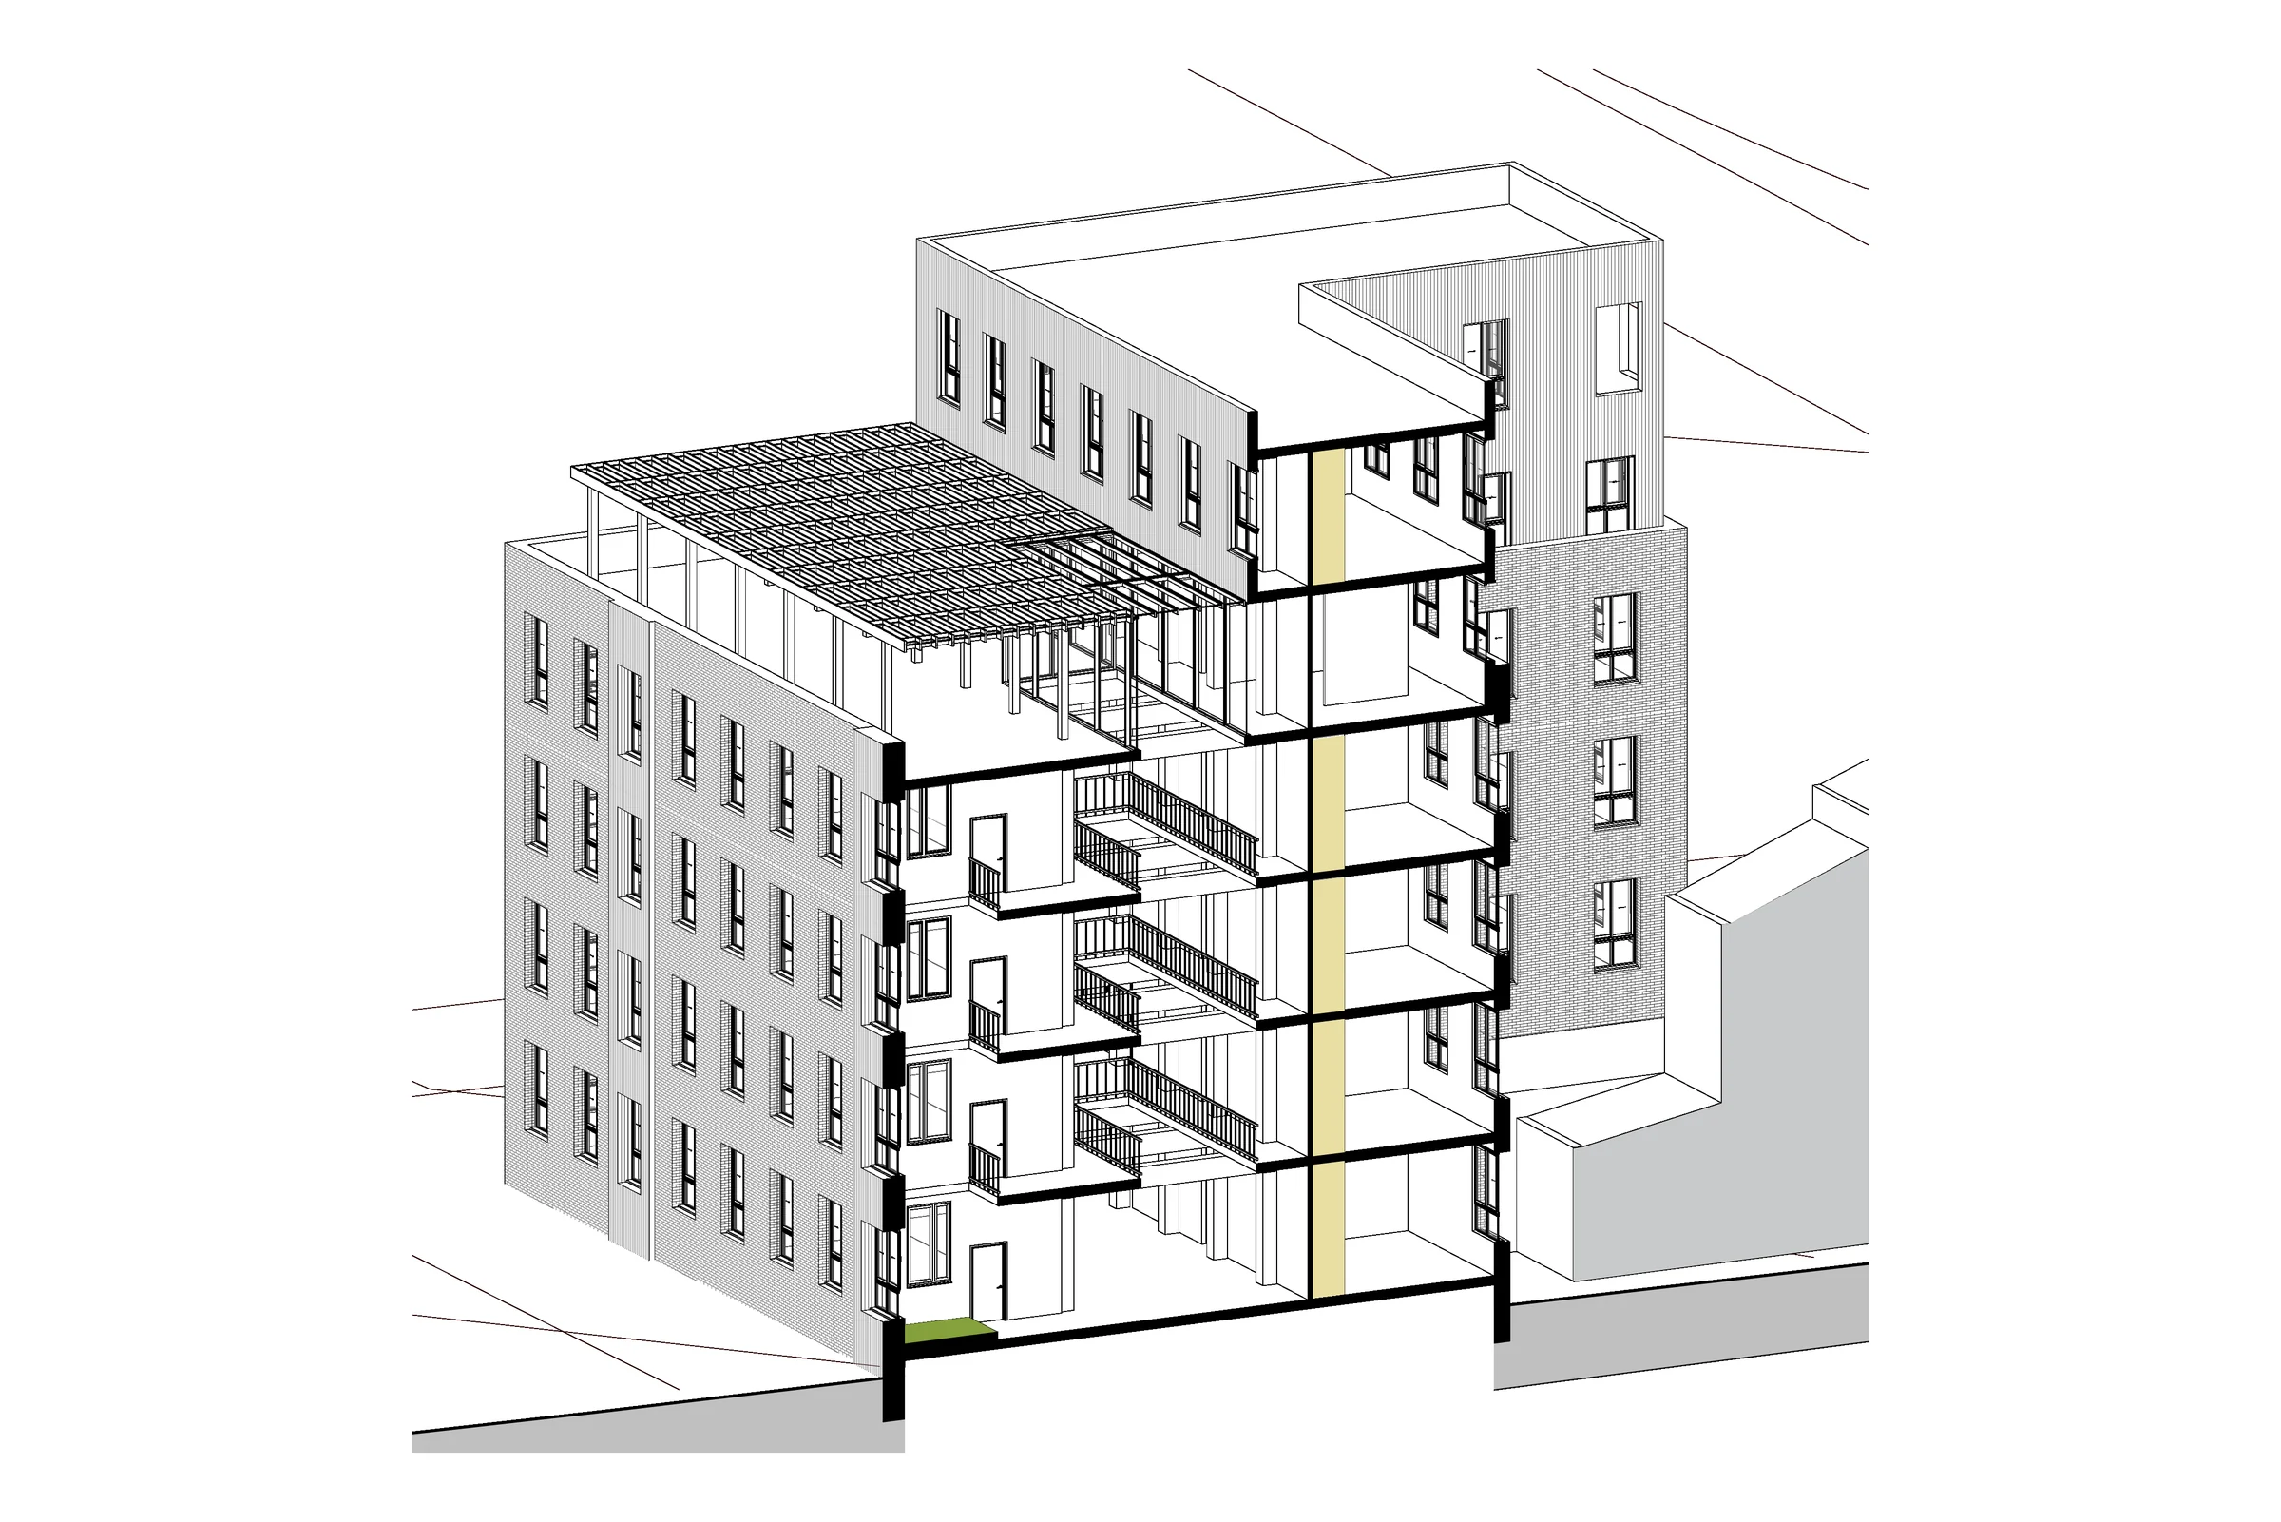
The massing and sectional studies preserve the industrial building as the primary framework, adding new volumes, circulation and light while keeping the existing structure legible.
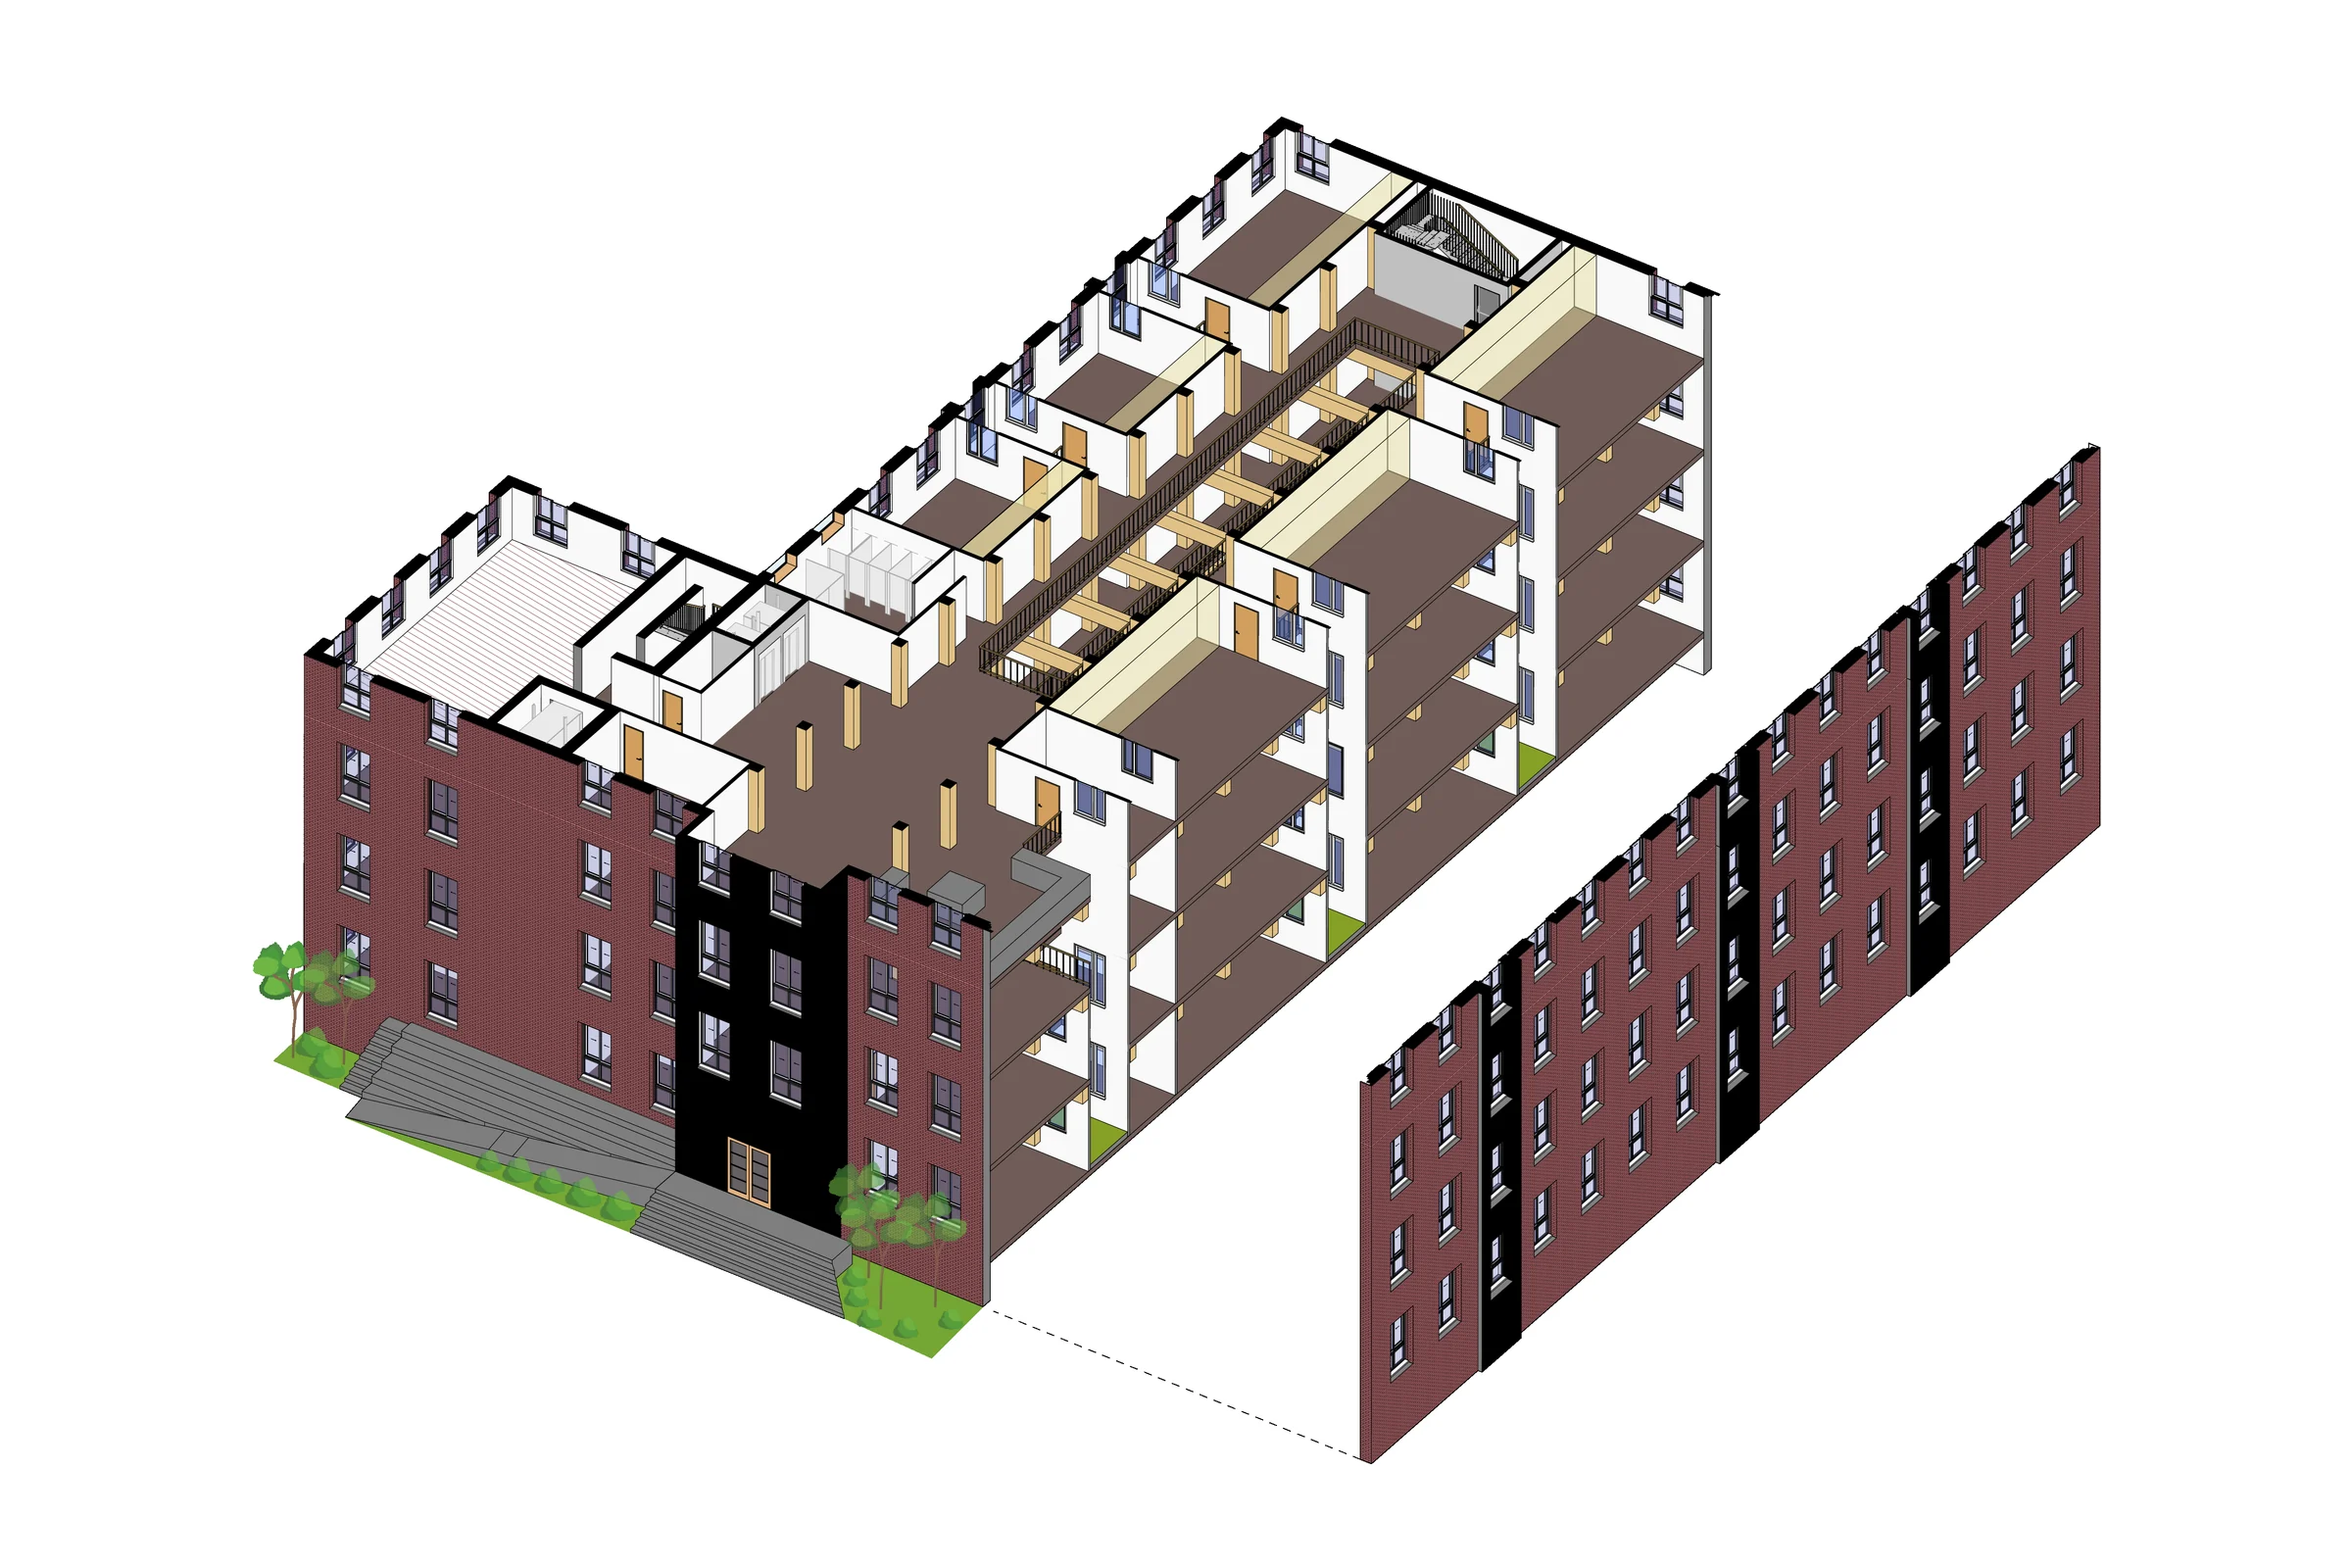
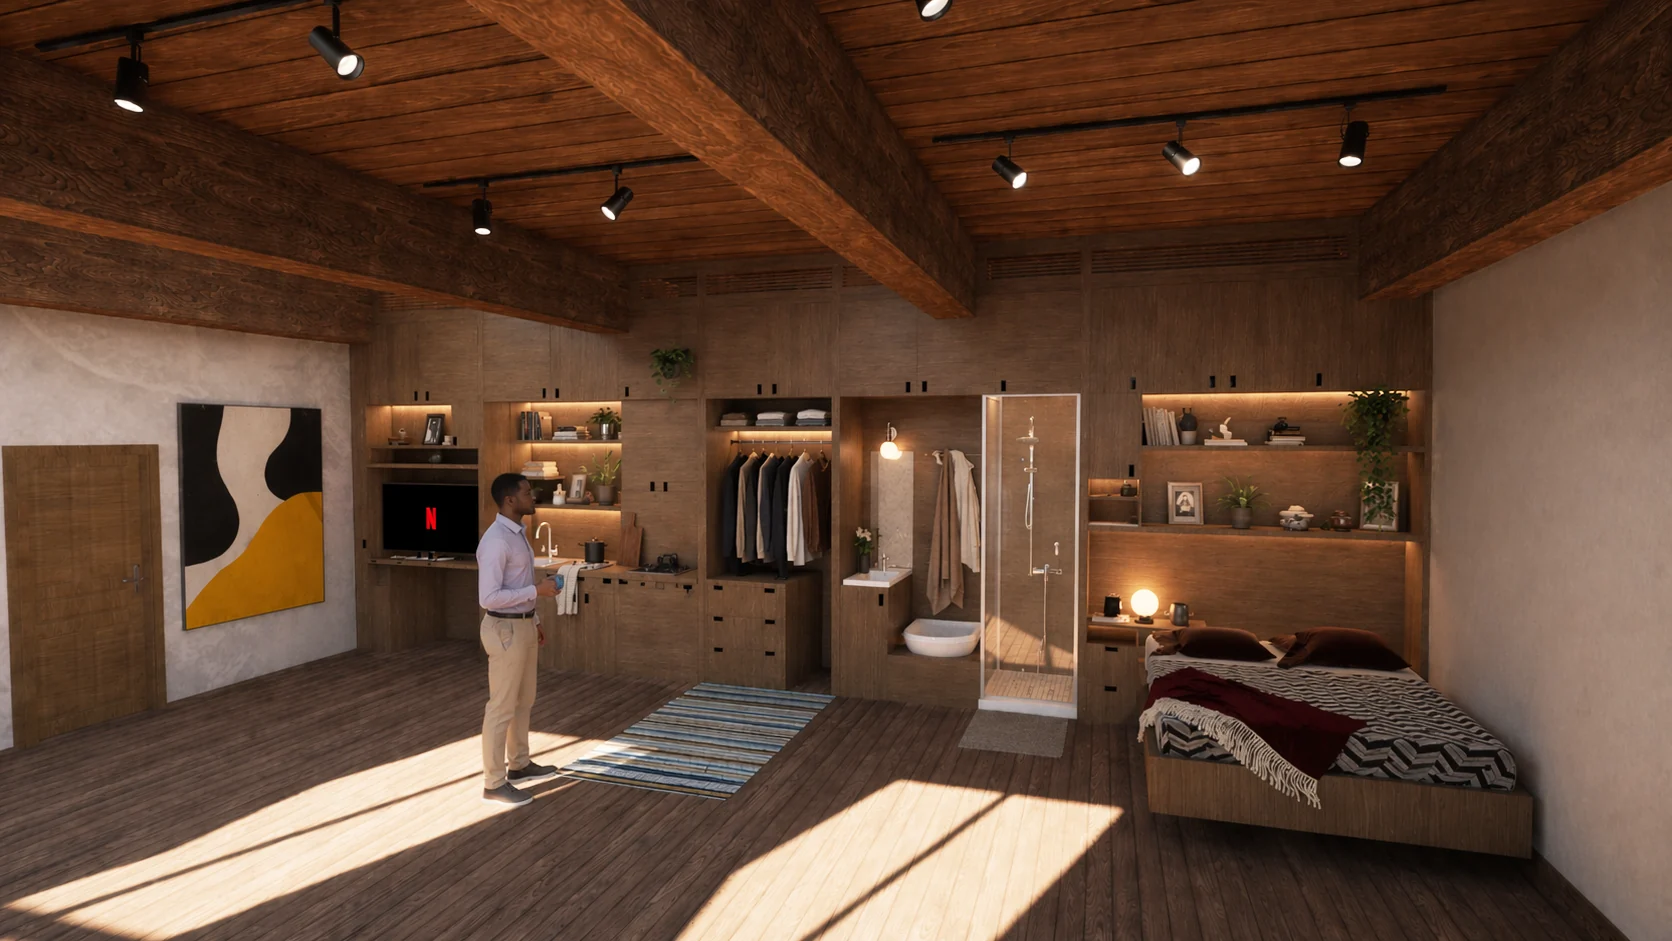
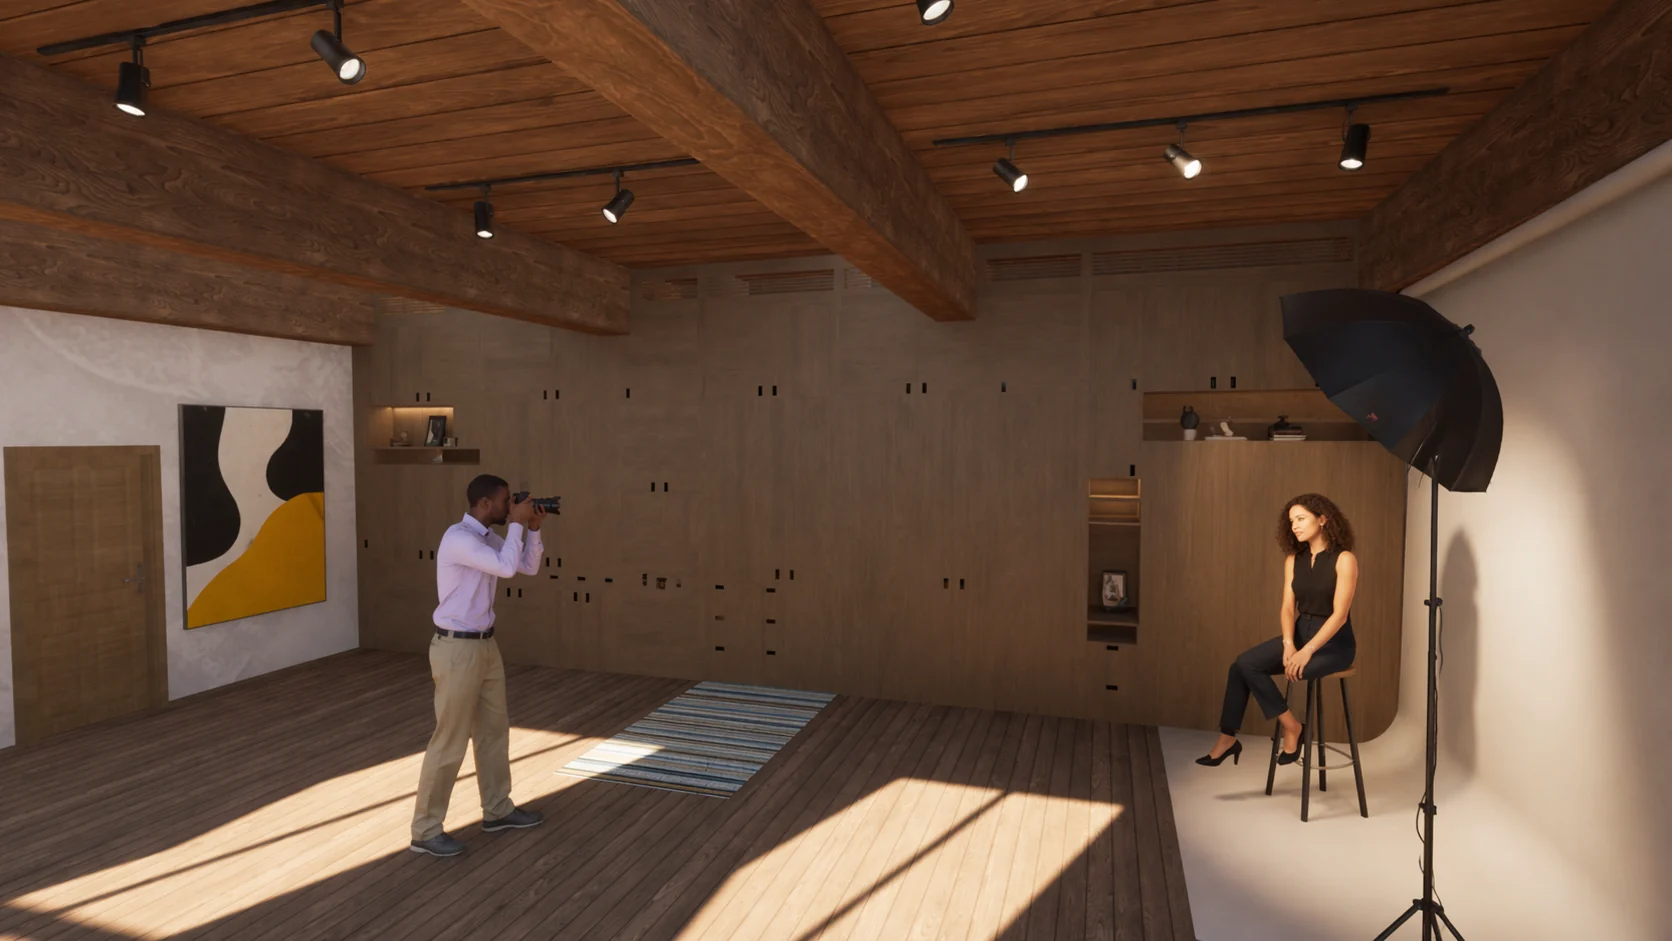
A modular housing system allows units to expand, contract or transform into workspaces suited to different creative practices while retaining access to shared kitchens, dining and collaborative spaces.
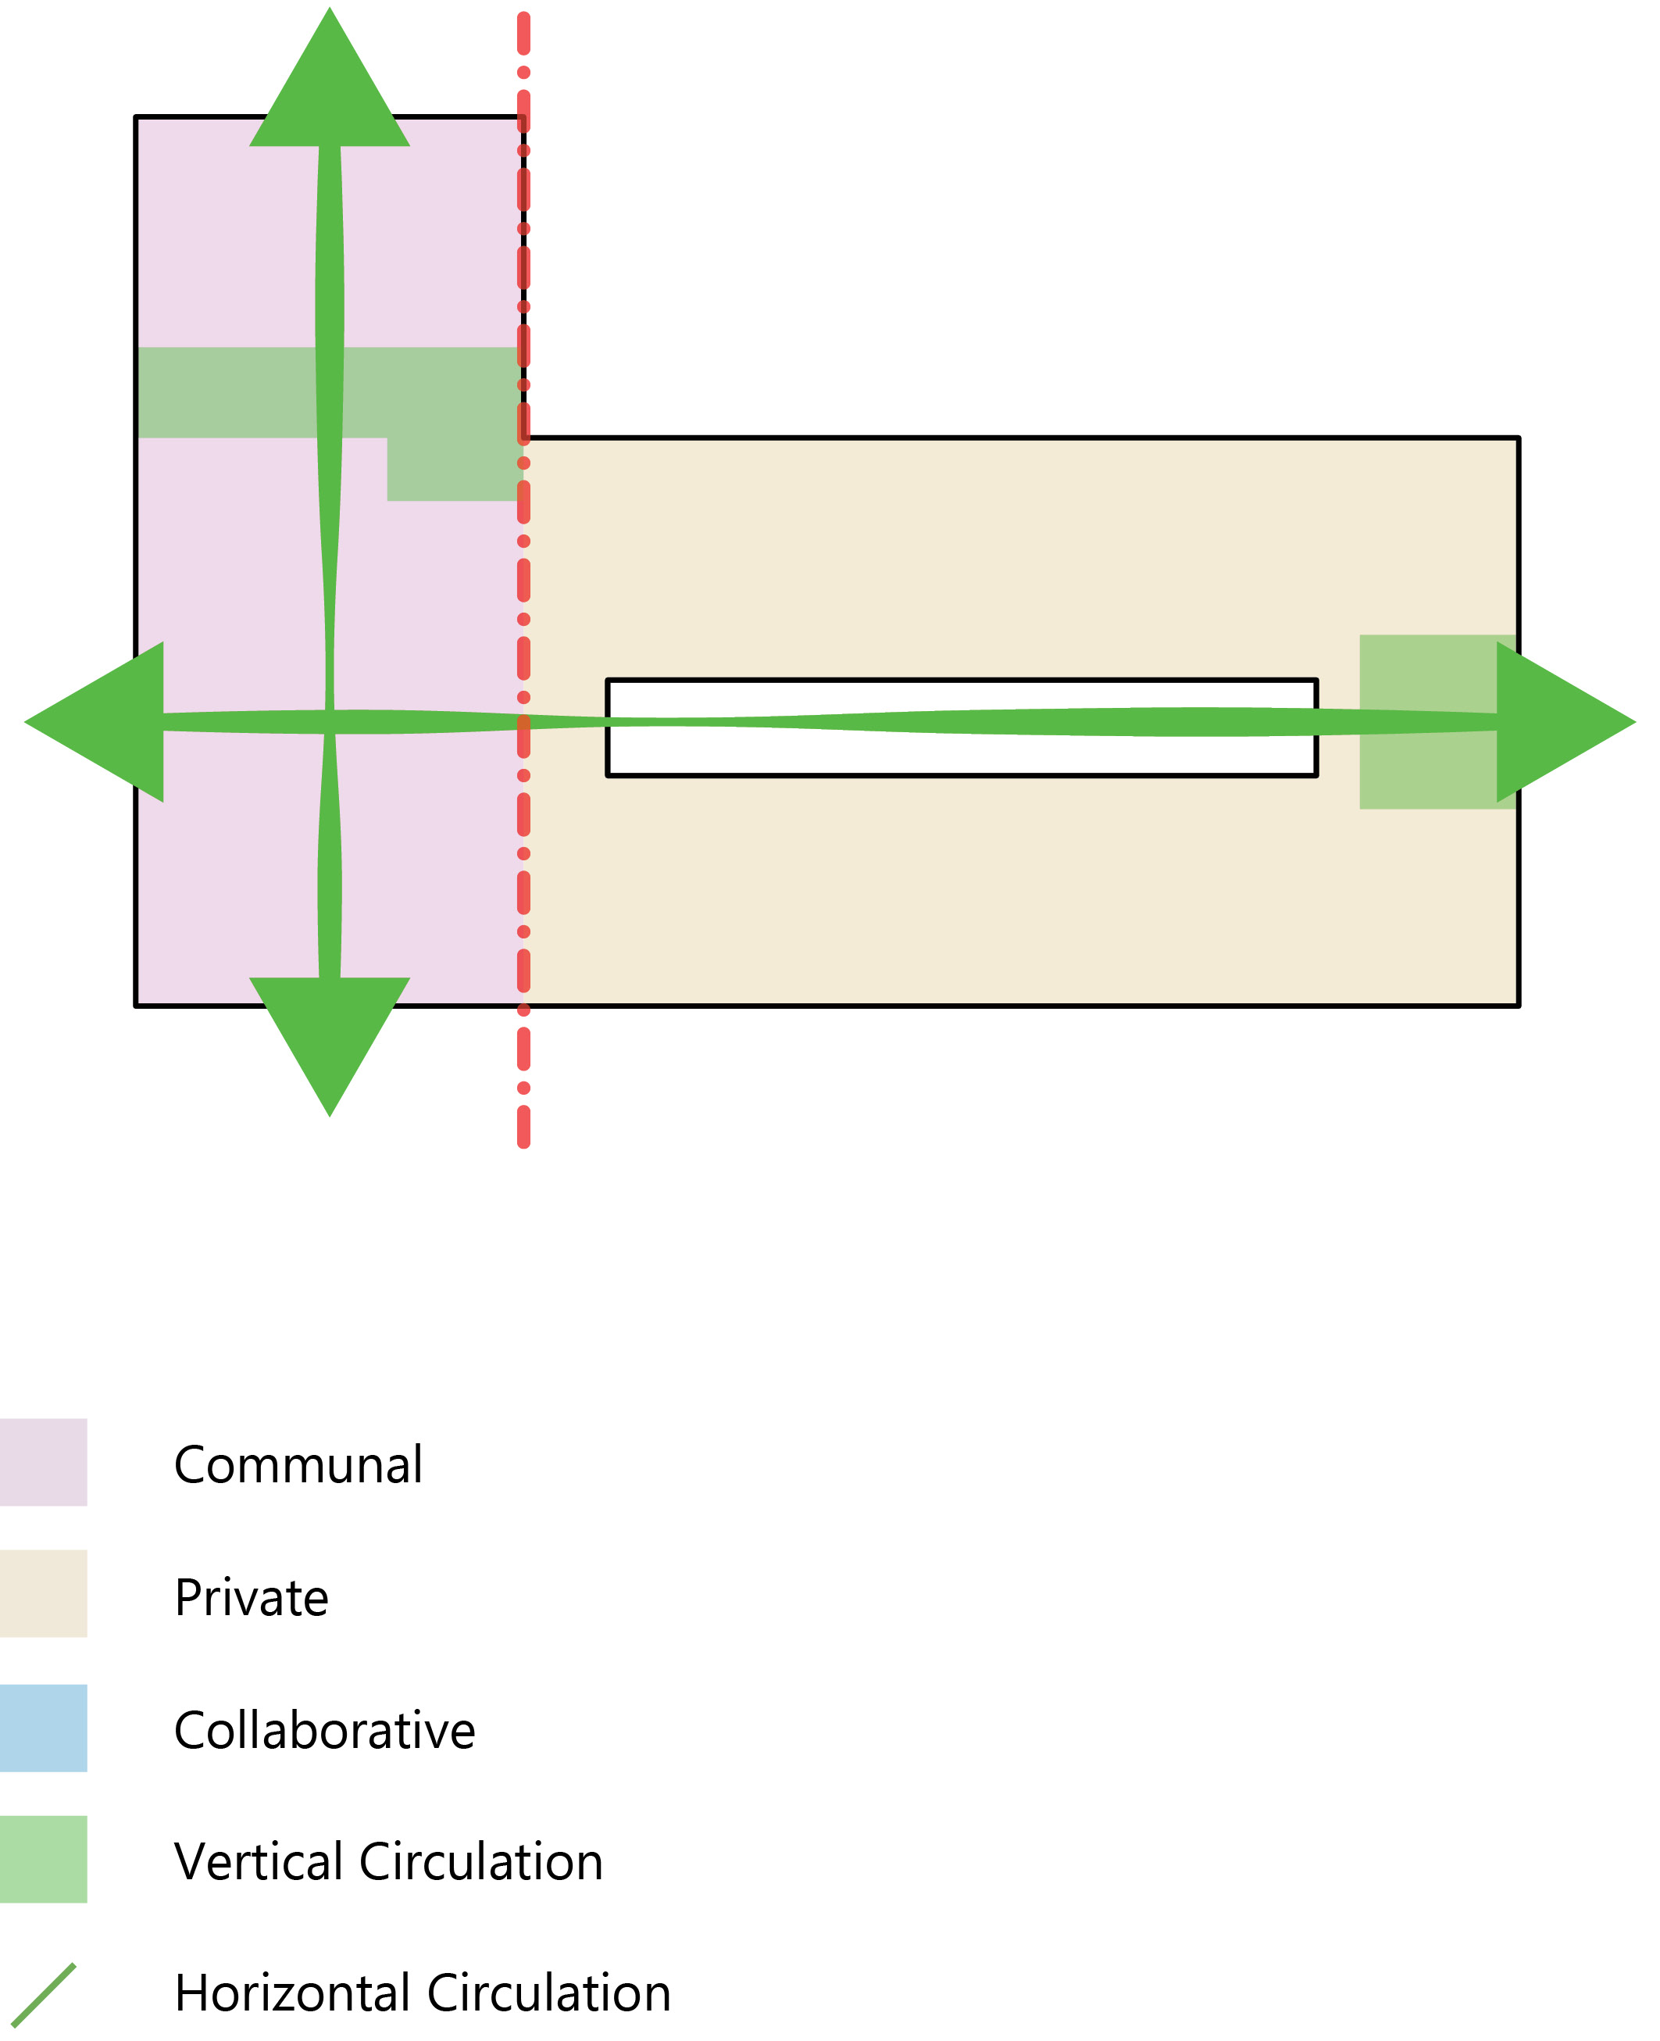
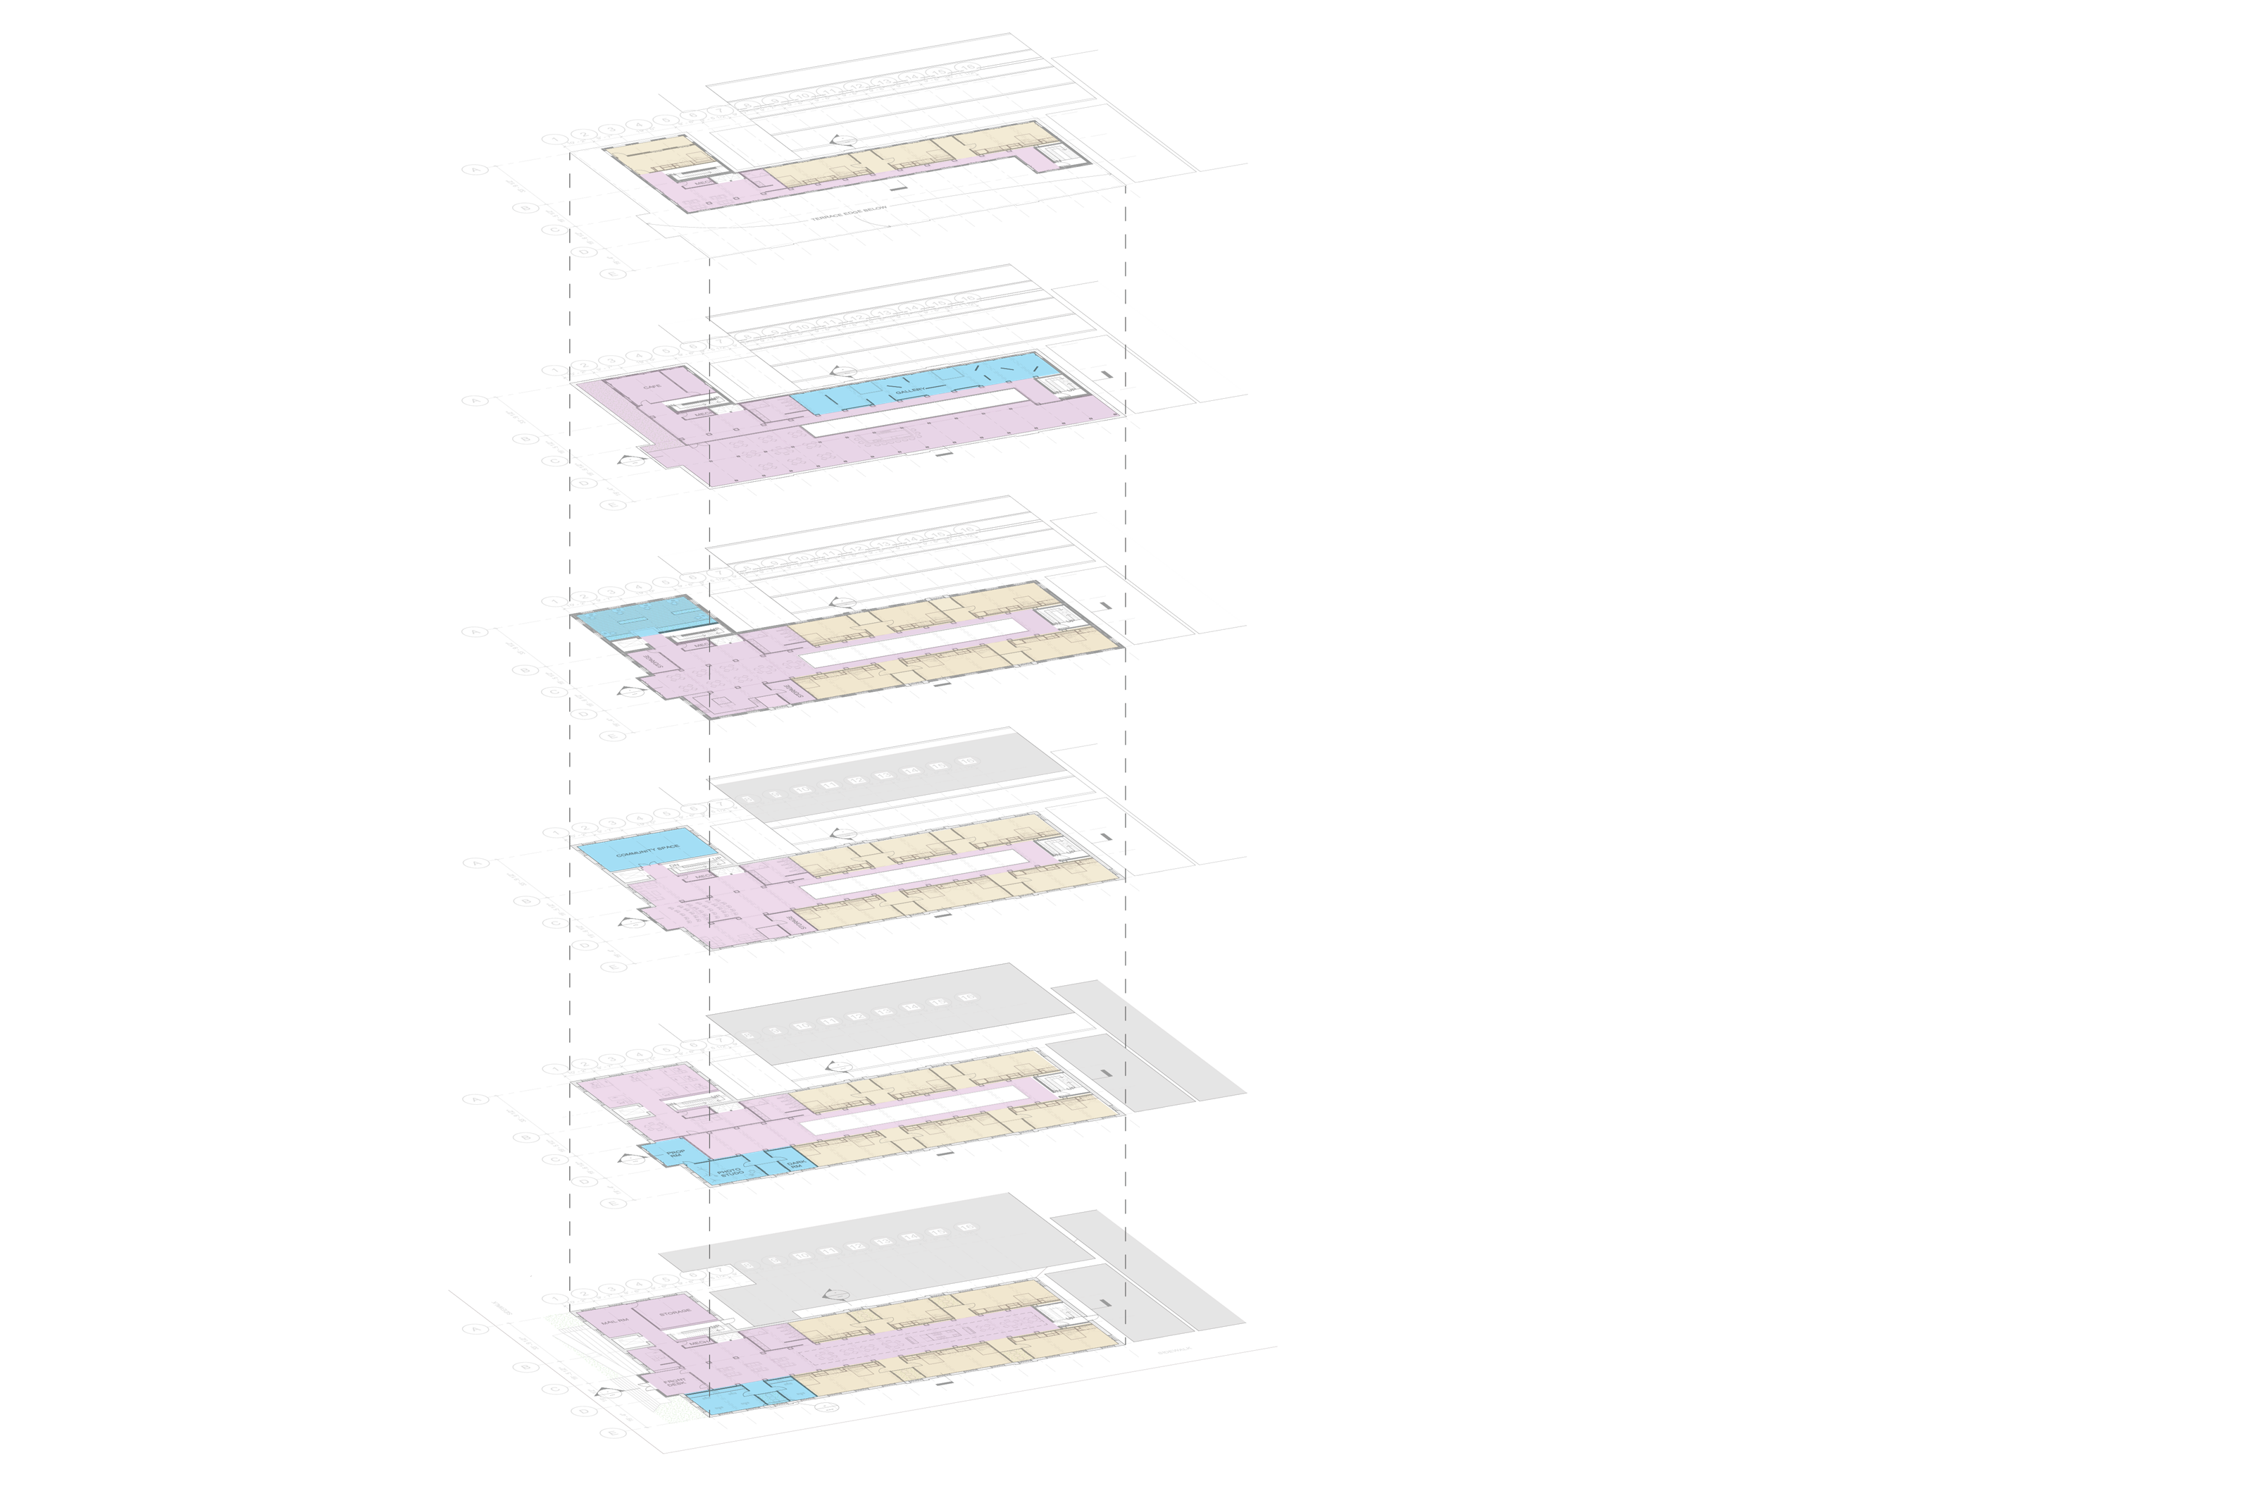
The building is organised around a central atrium and lightwell, while new envelope strategies and sectional moves improve daylight, access and environmental performance within the existing structure.
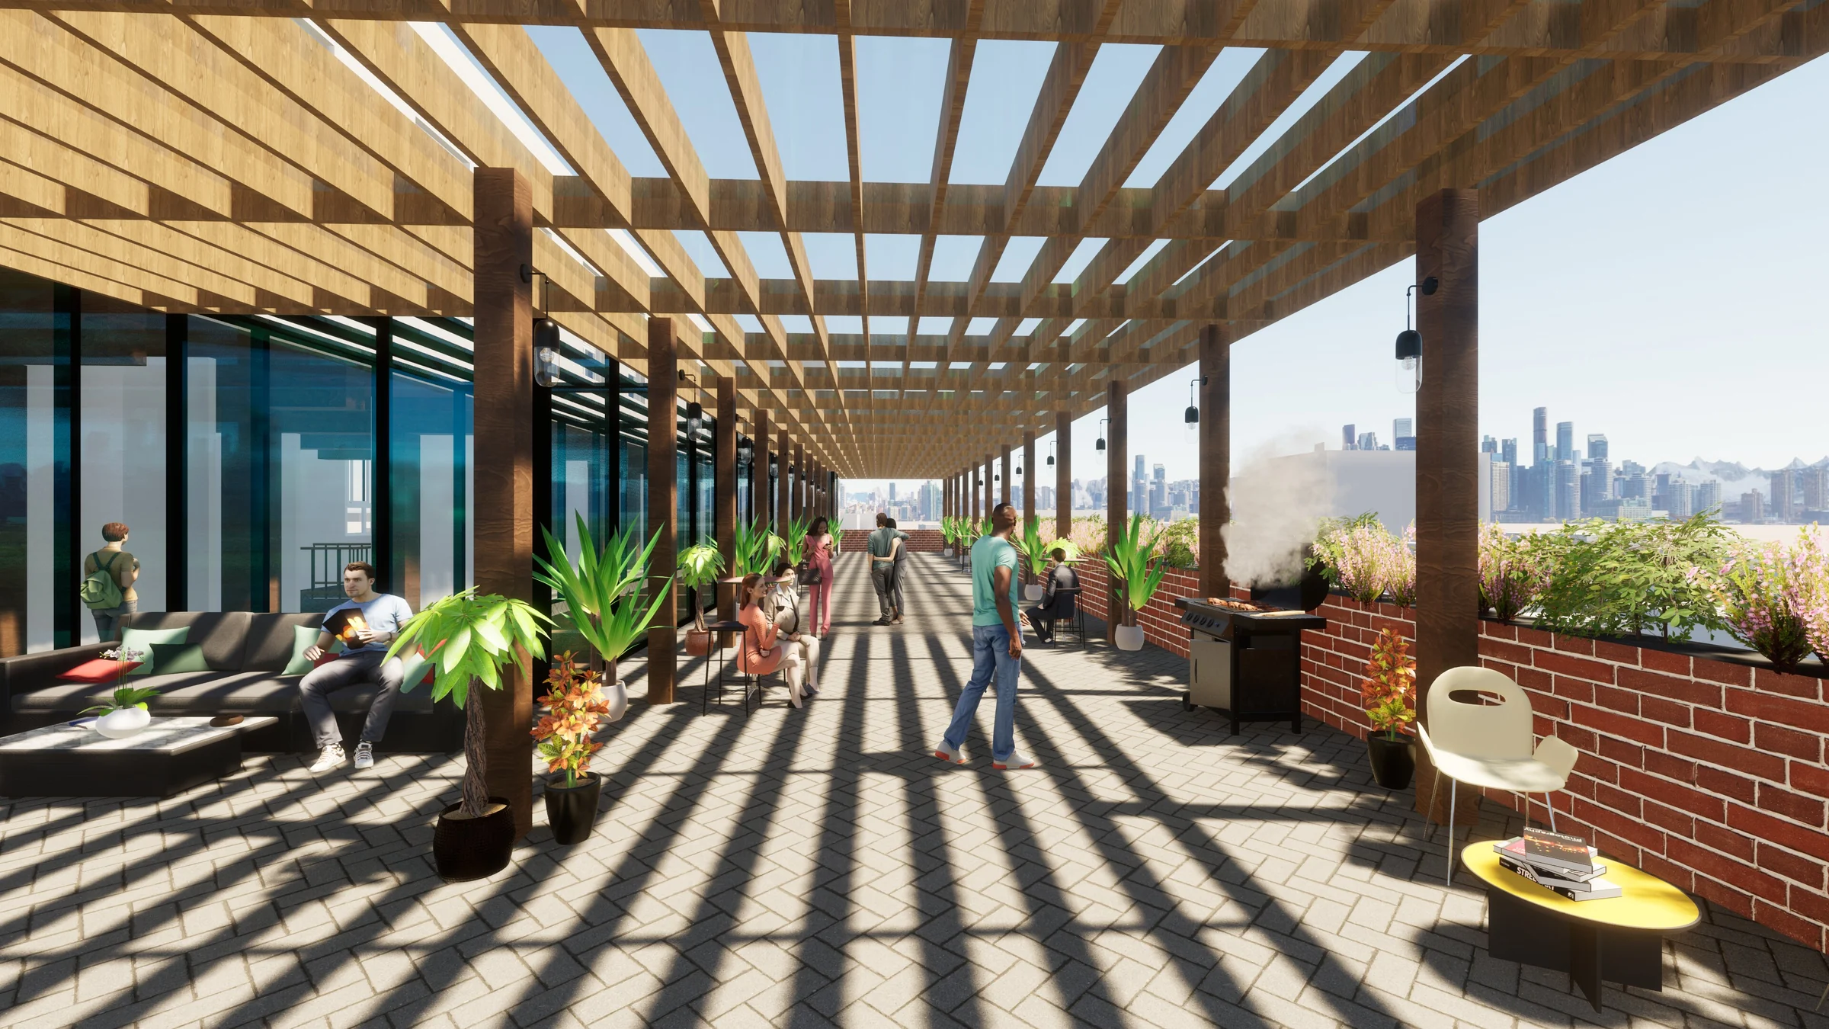
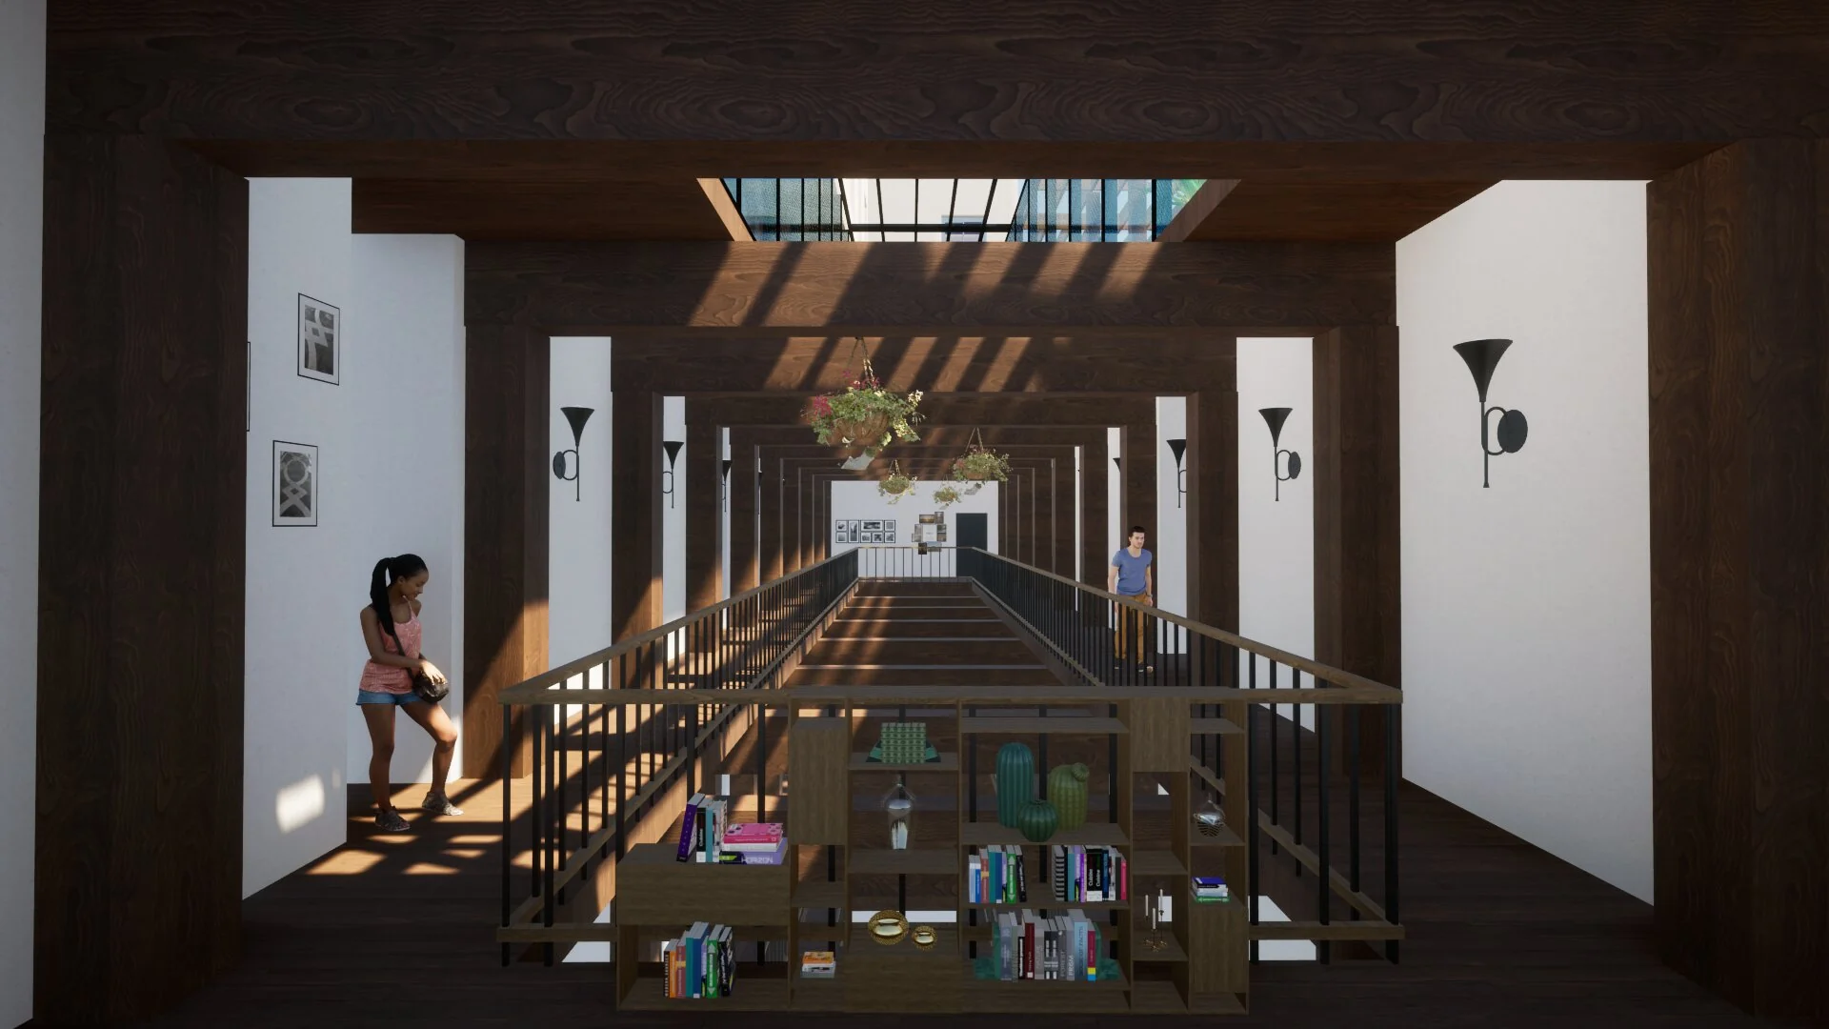
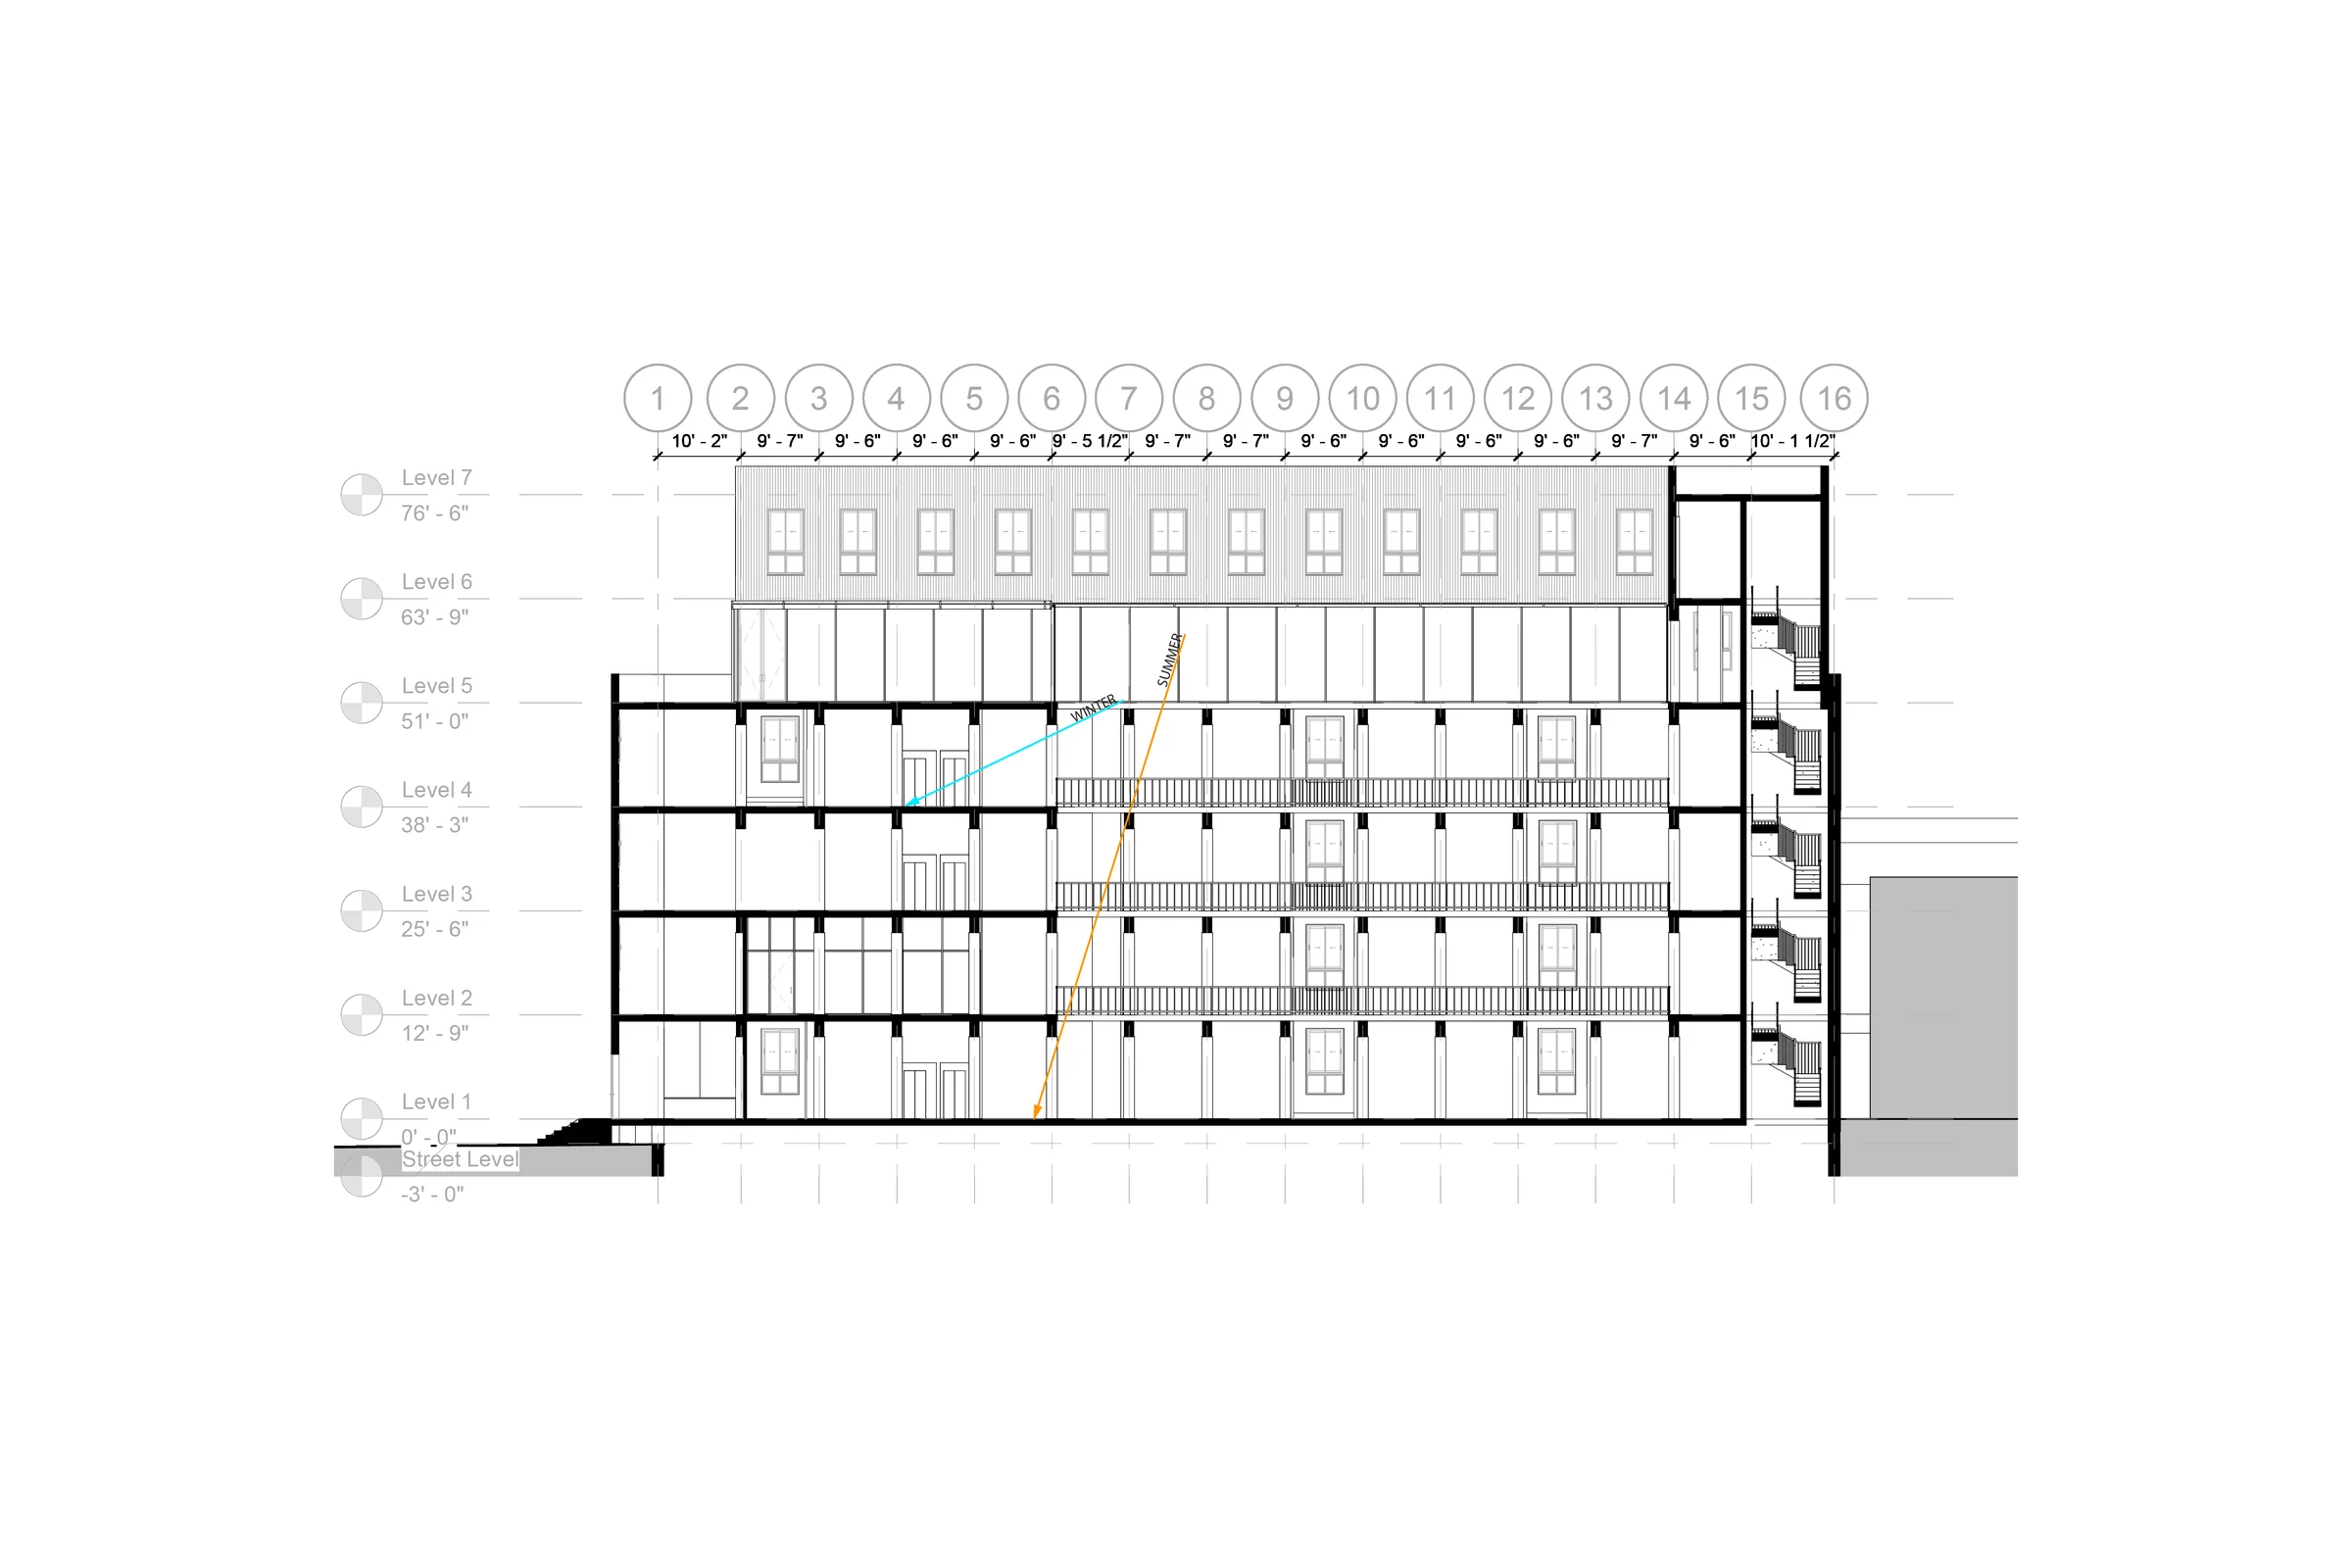
Pastures Anew positions adaptive reuse as a way to add housing while preserving the spatial capacity and character of an existing industrial building.