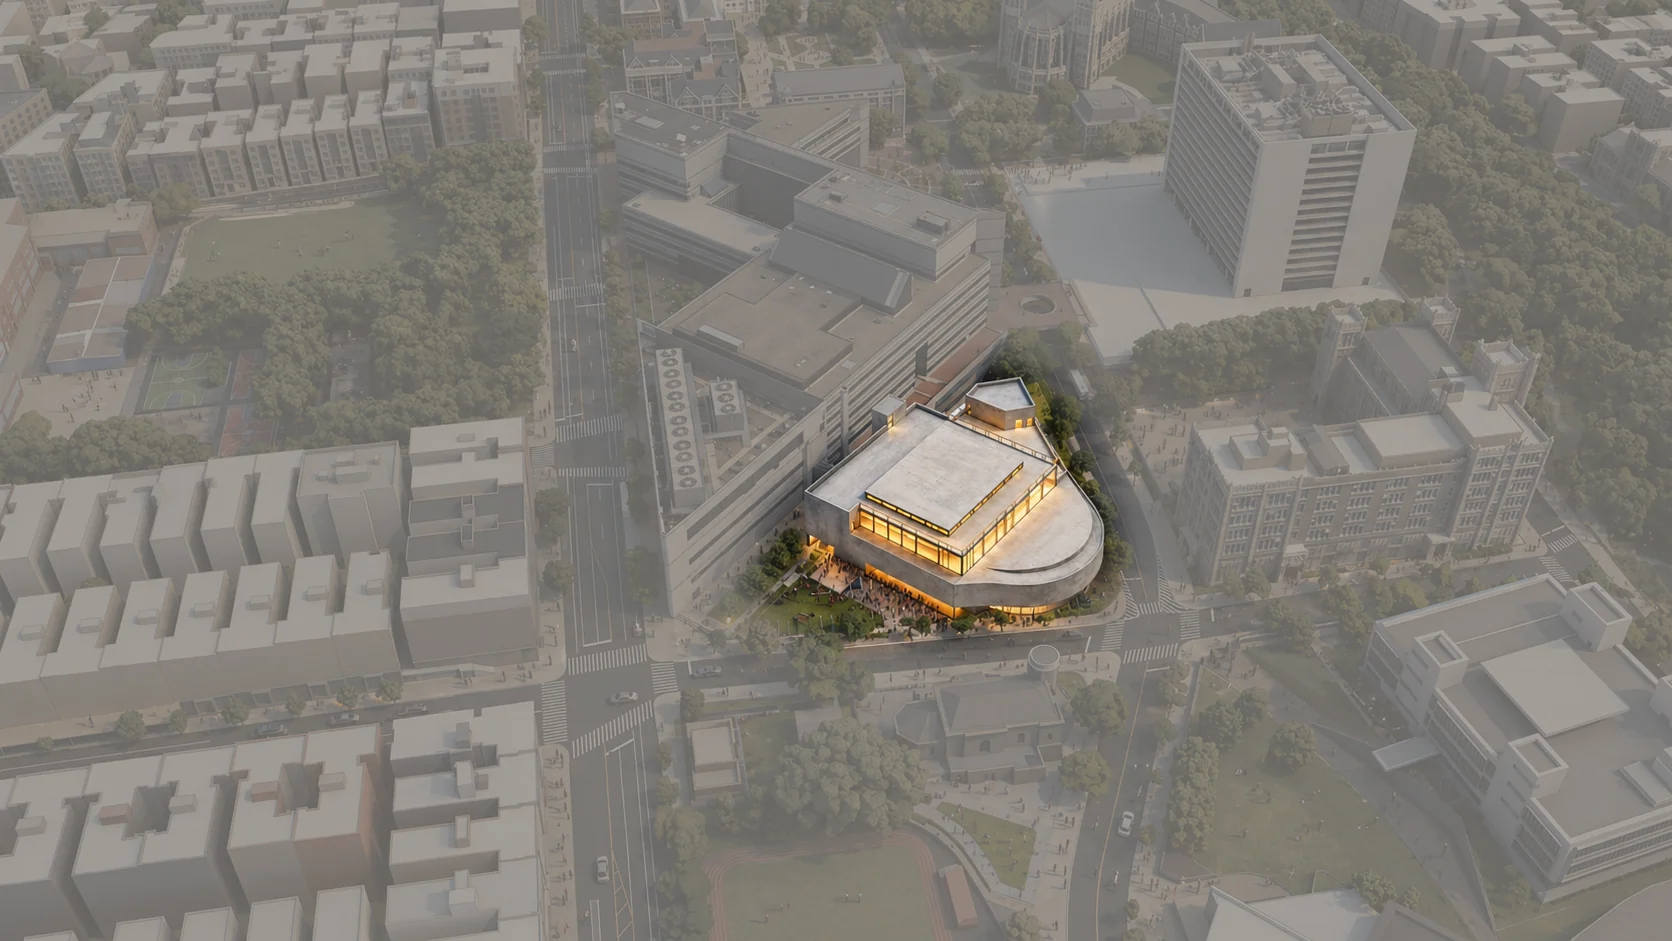
Selected Work / 04

Harlem
Beacon

A comprehensive team design integrating public programme, circulation, structure, accessibility and technical resolution.

Period
Spring 2022
Type
Comprehensive Design
Location
New York, NY
Lot
52,670 SF
Proposal
Institutional
Focus
Technical Design · Community
Harlem Beacon
01

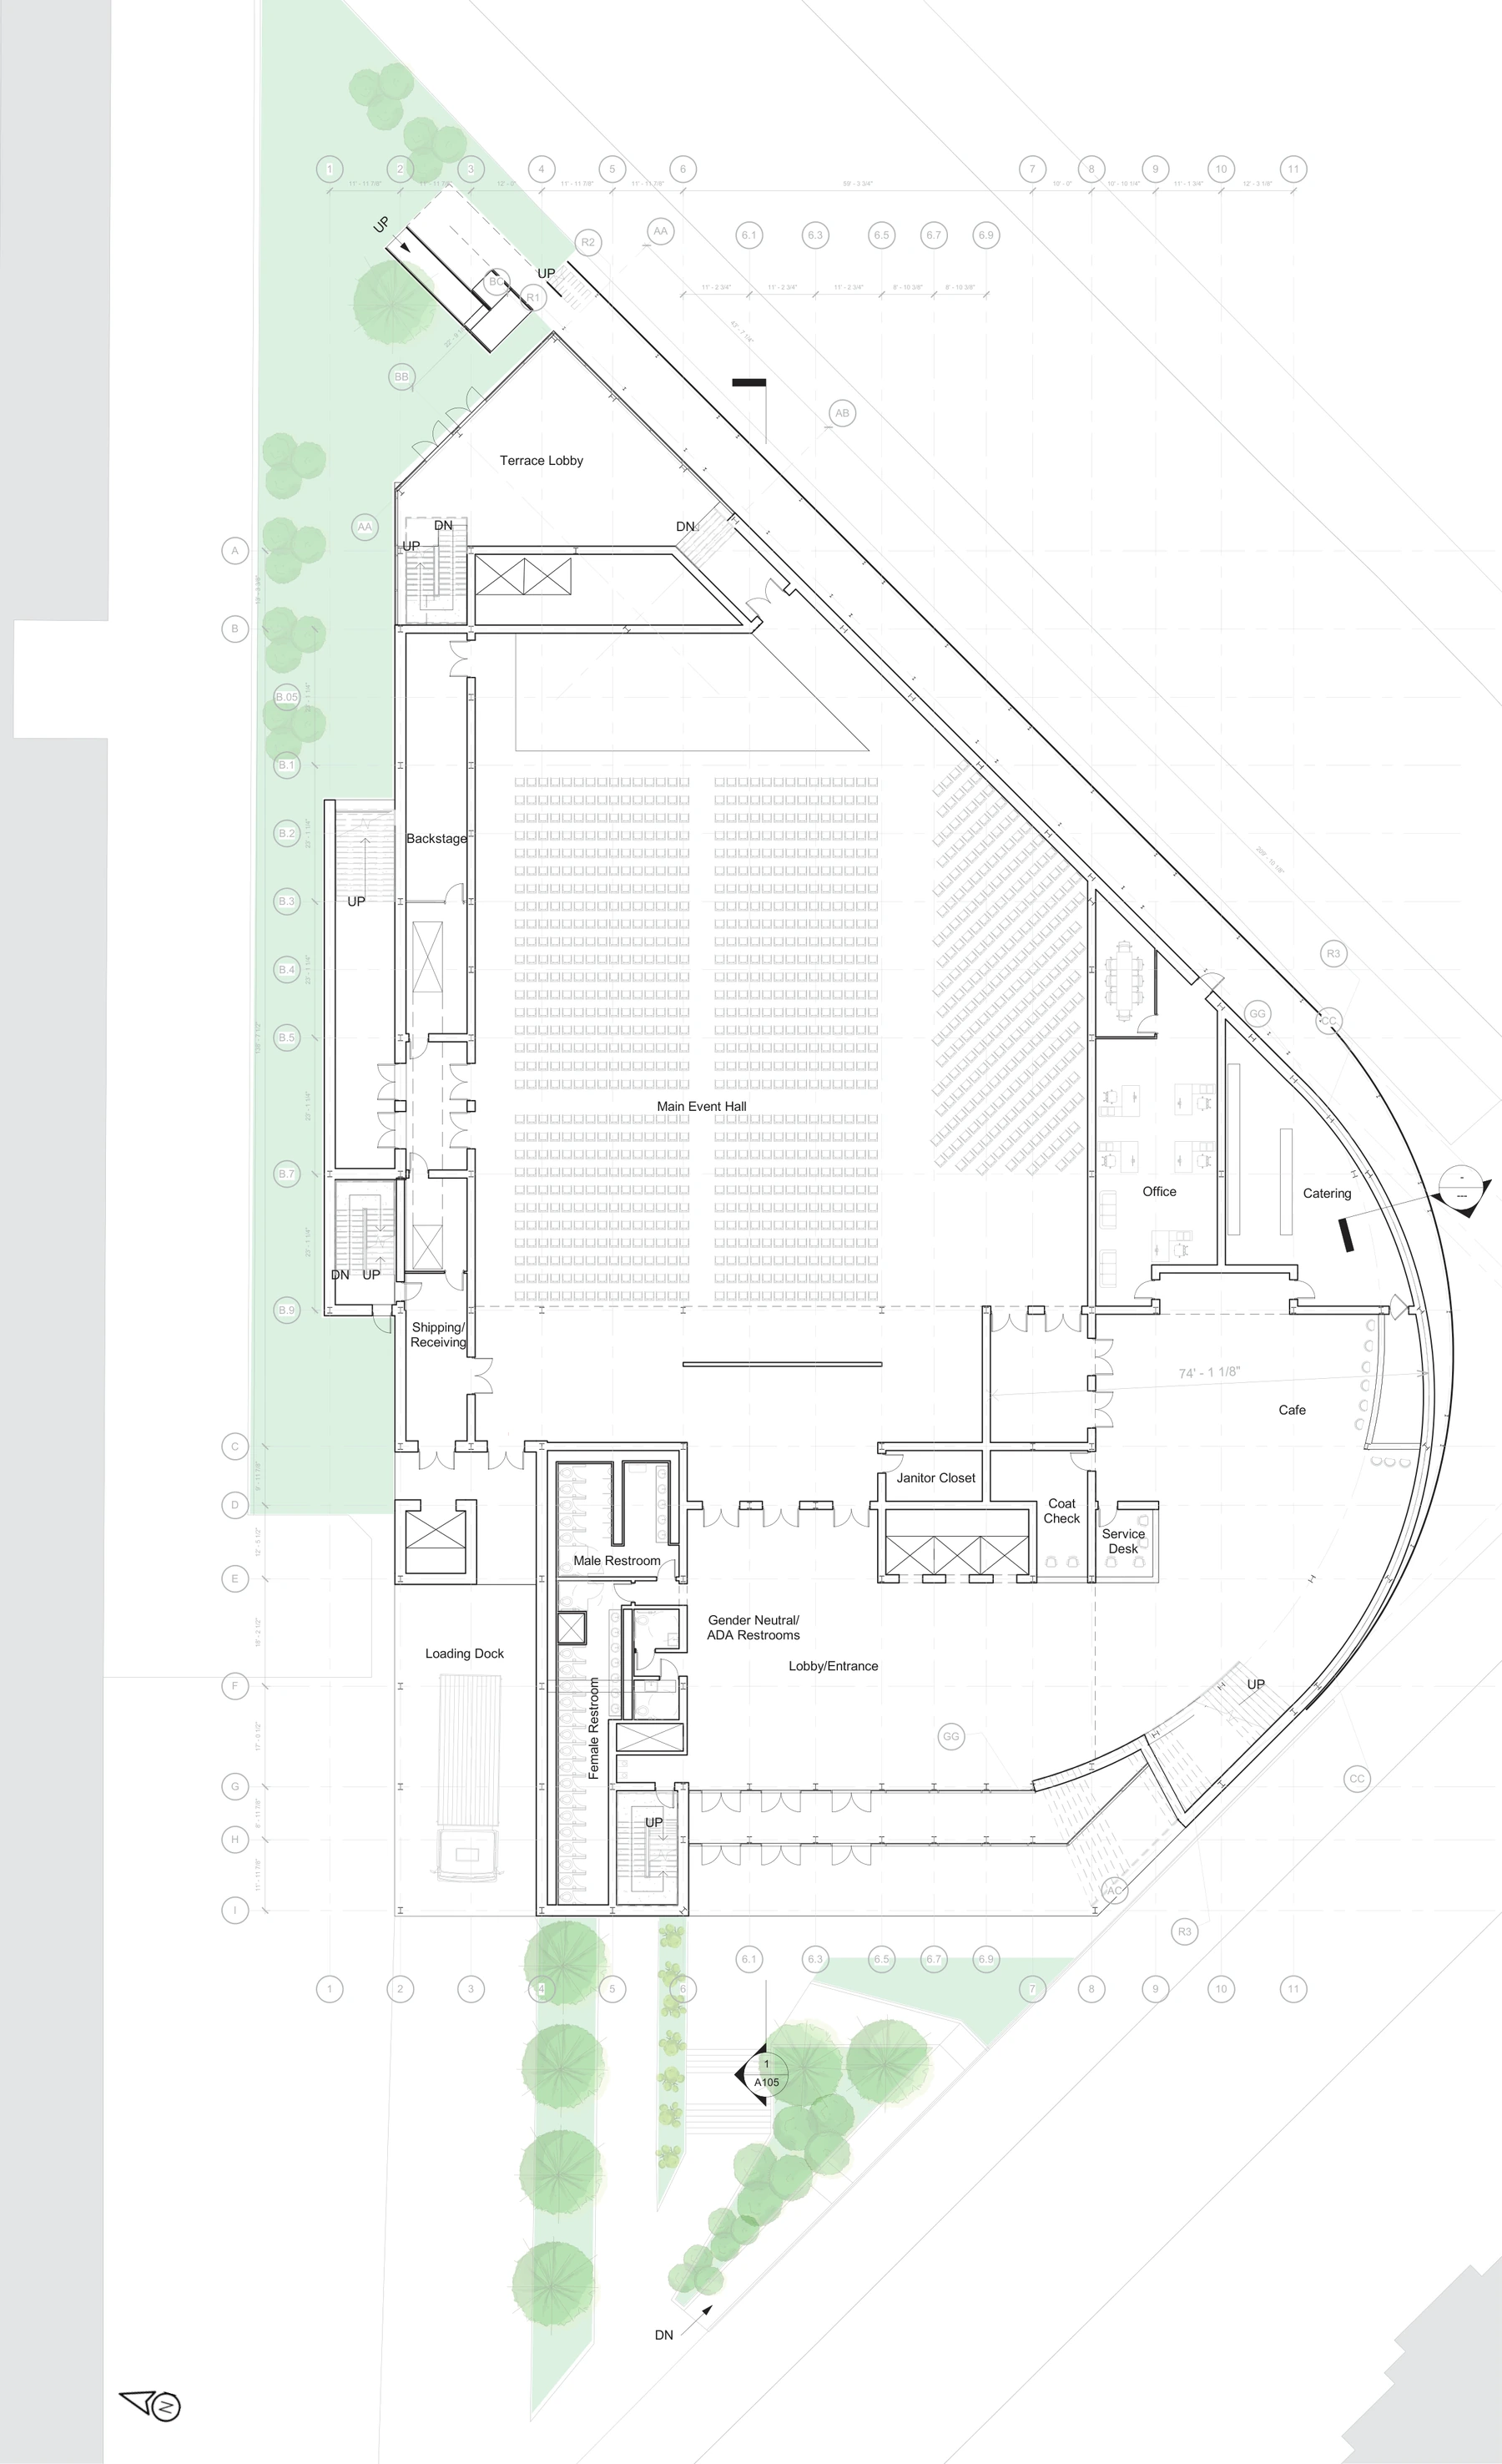
Circulation organises programme.

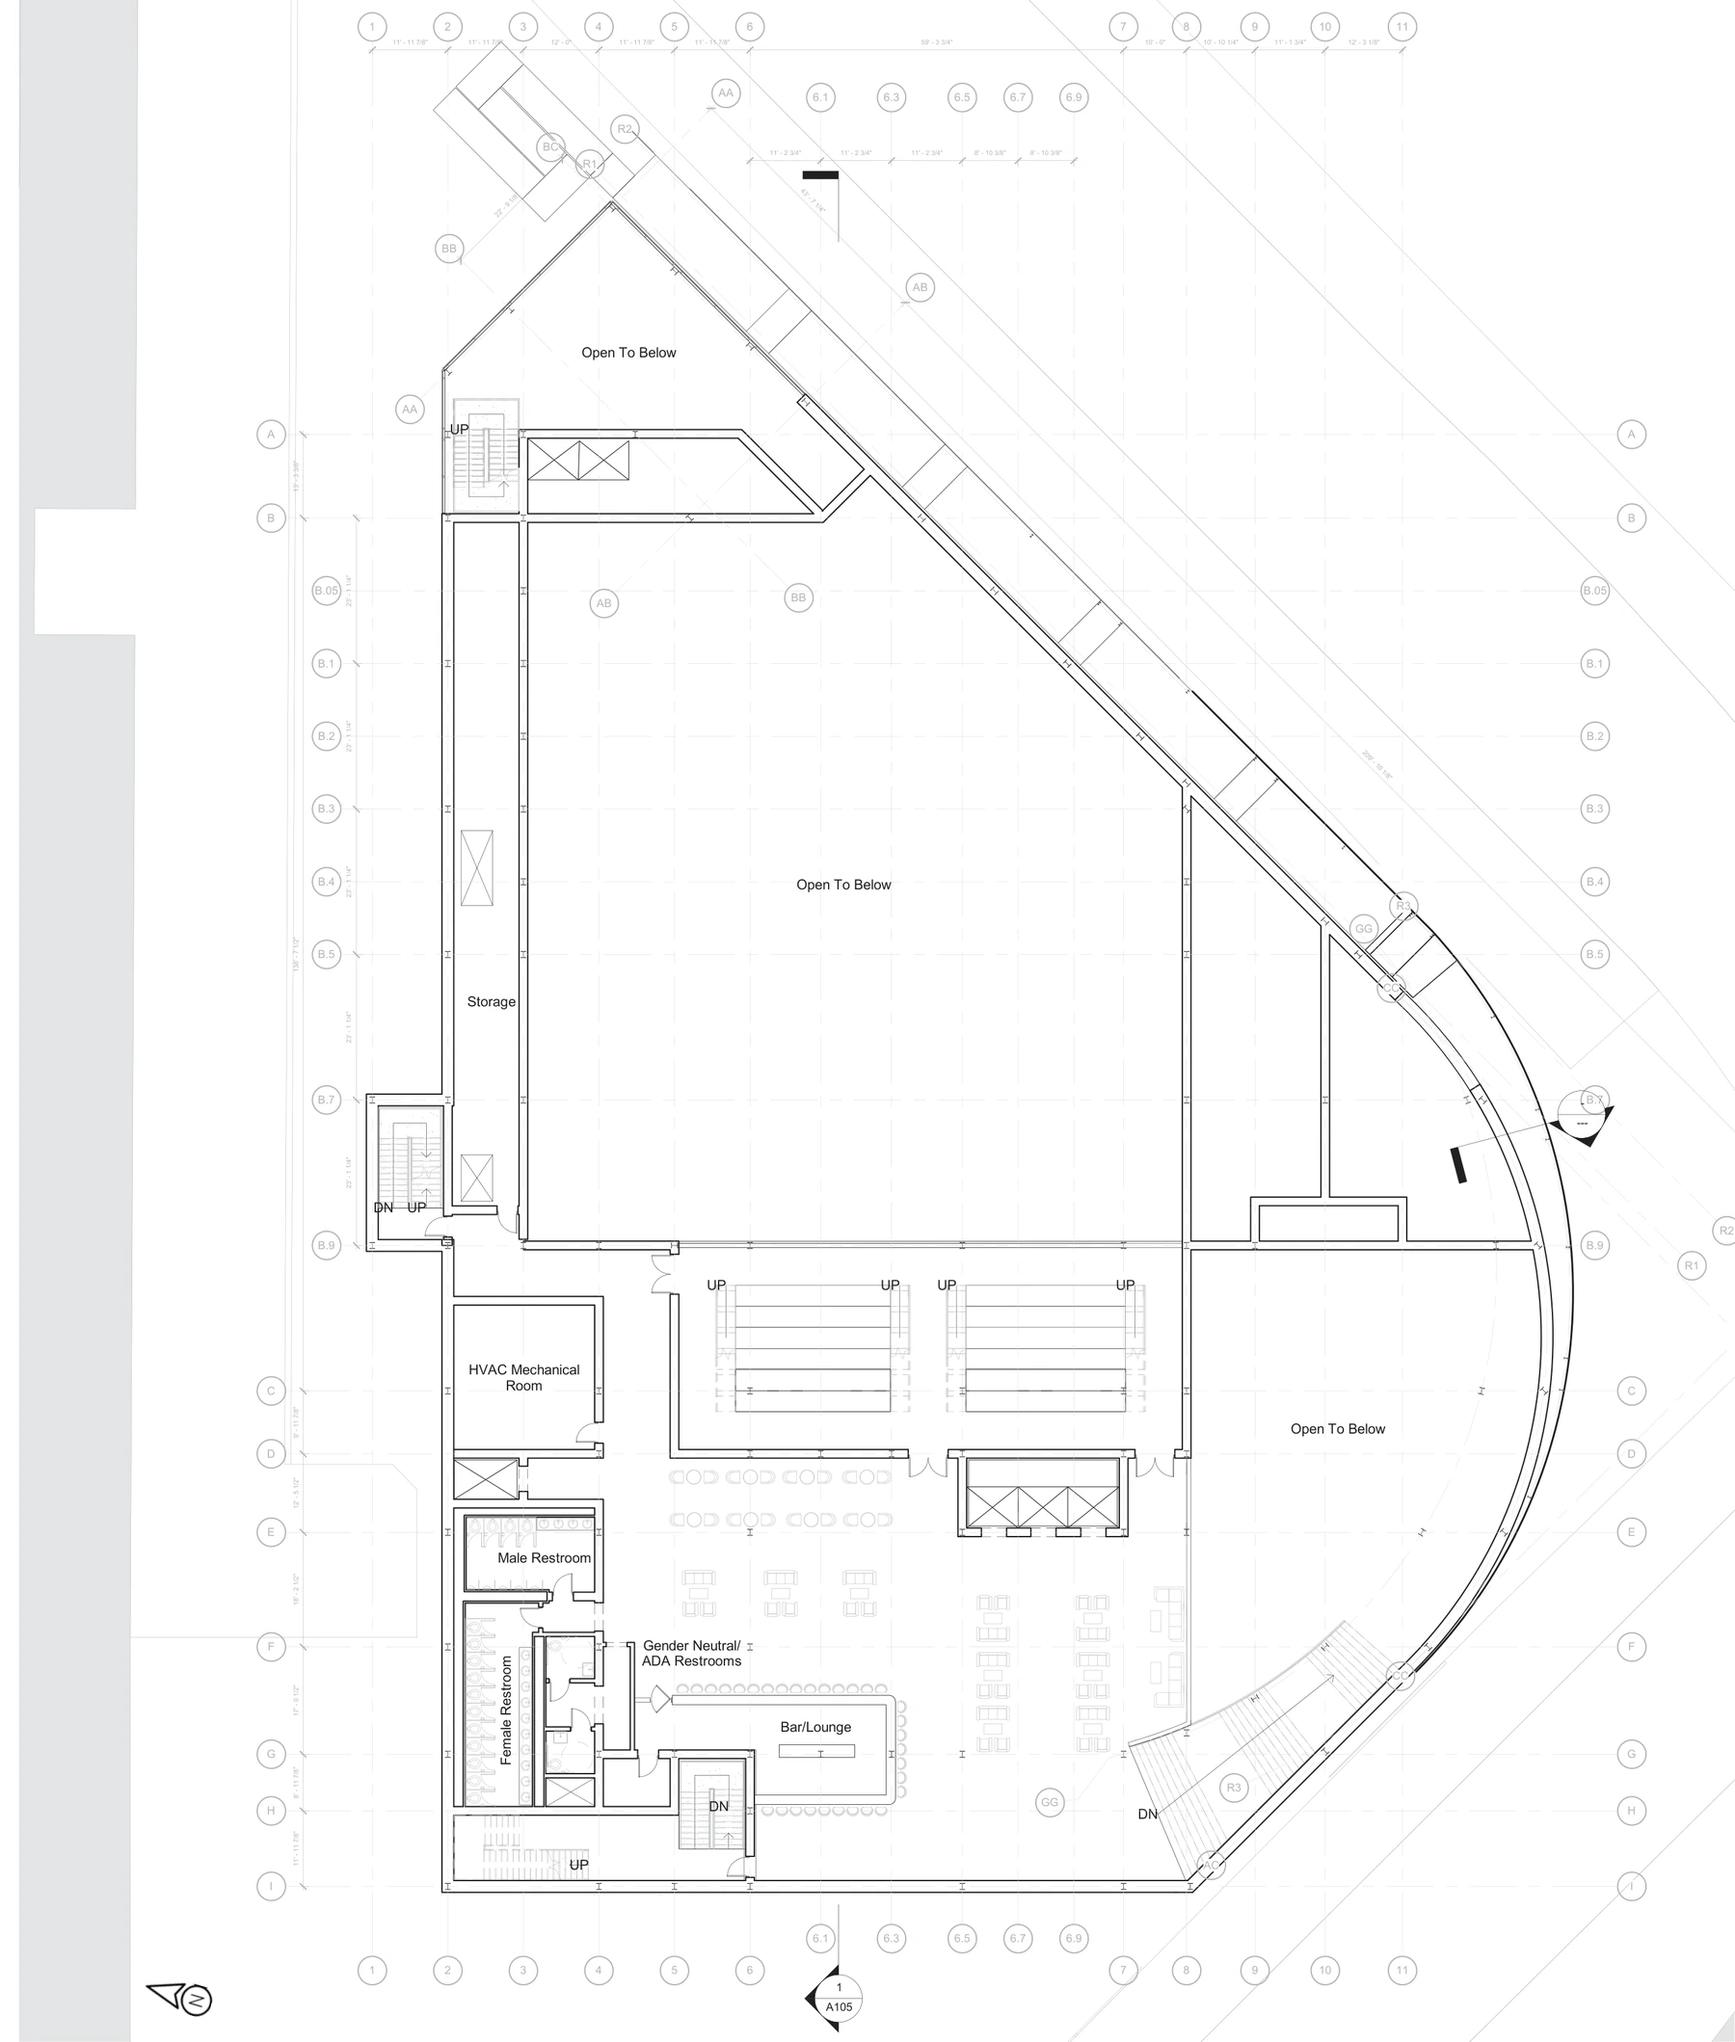
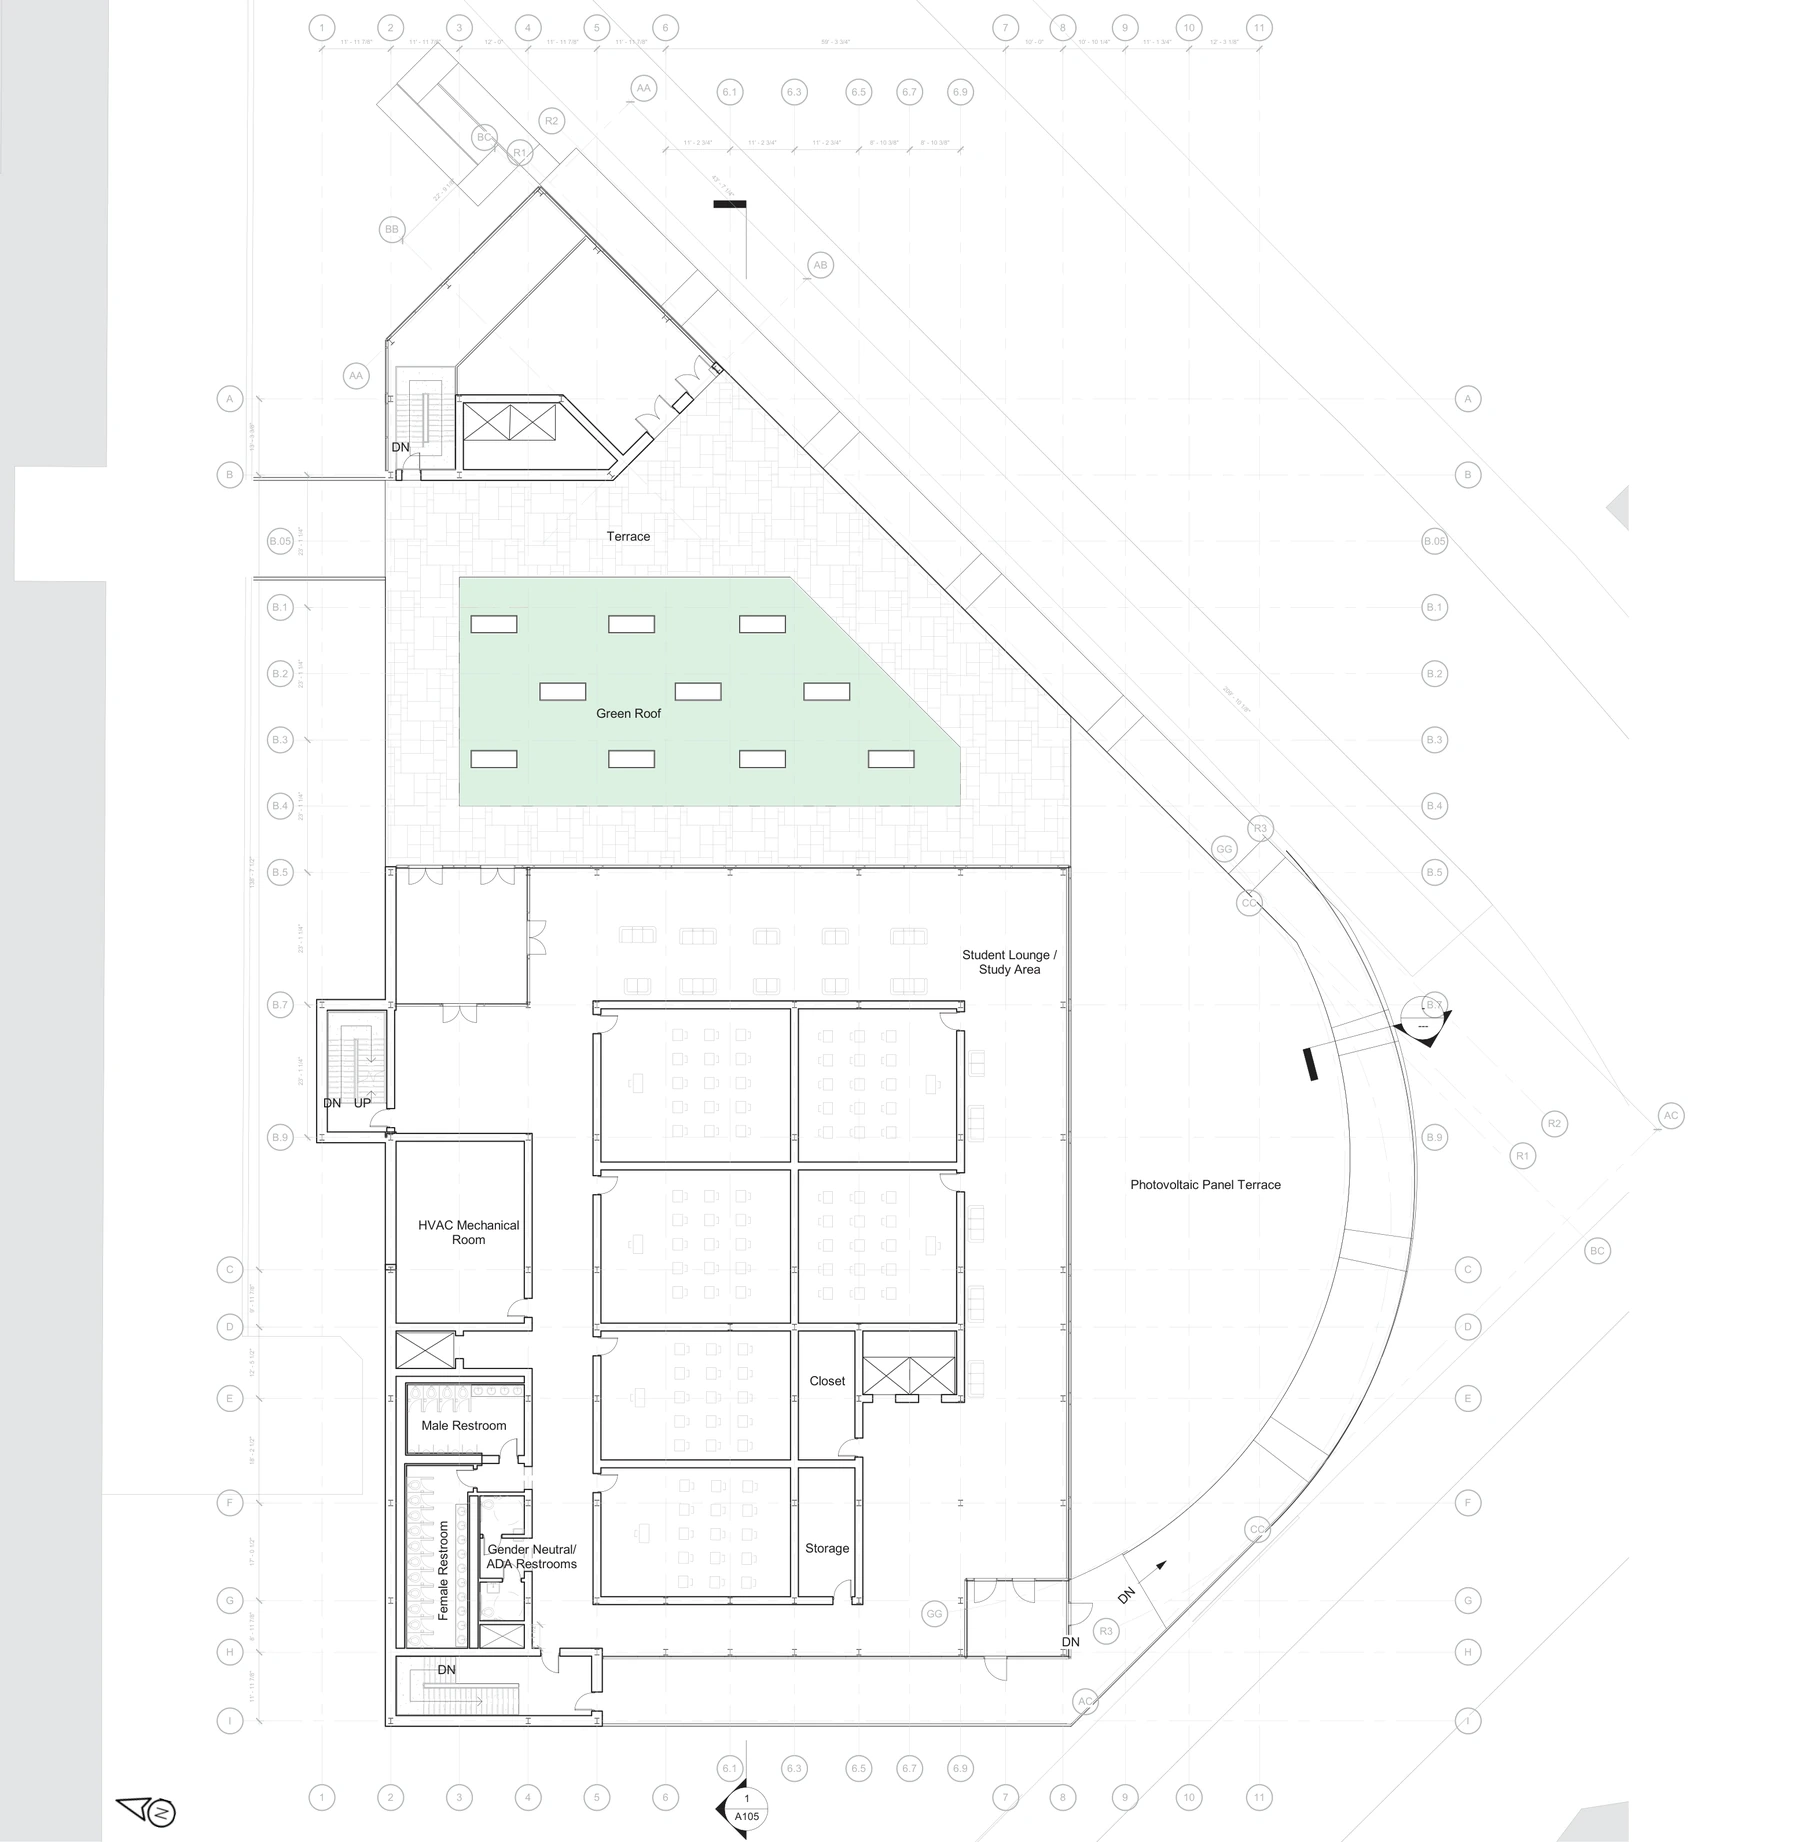
Multiple entry points and an ADA-compliant ramp shape the building’s programme distribution and spatial volumes, creating a clear relationship between public, community and campus uses.
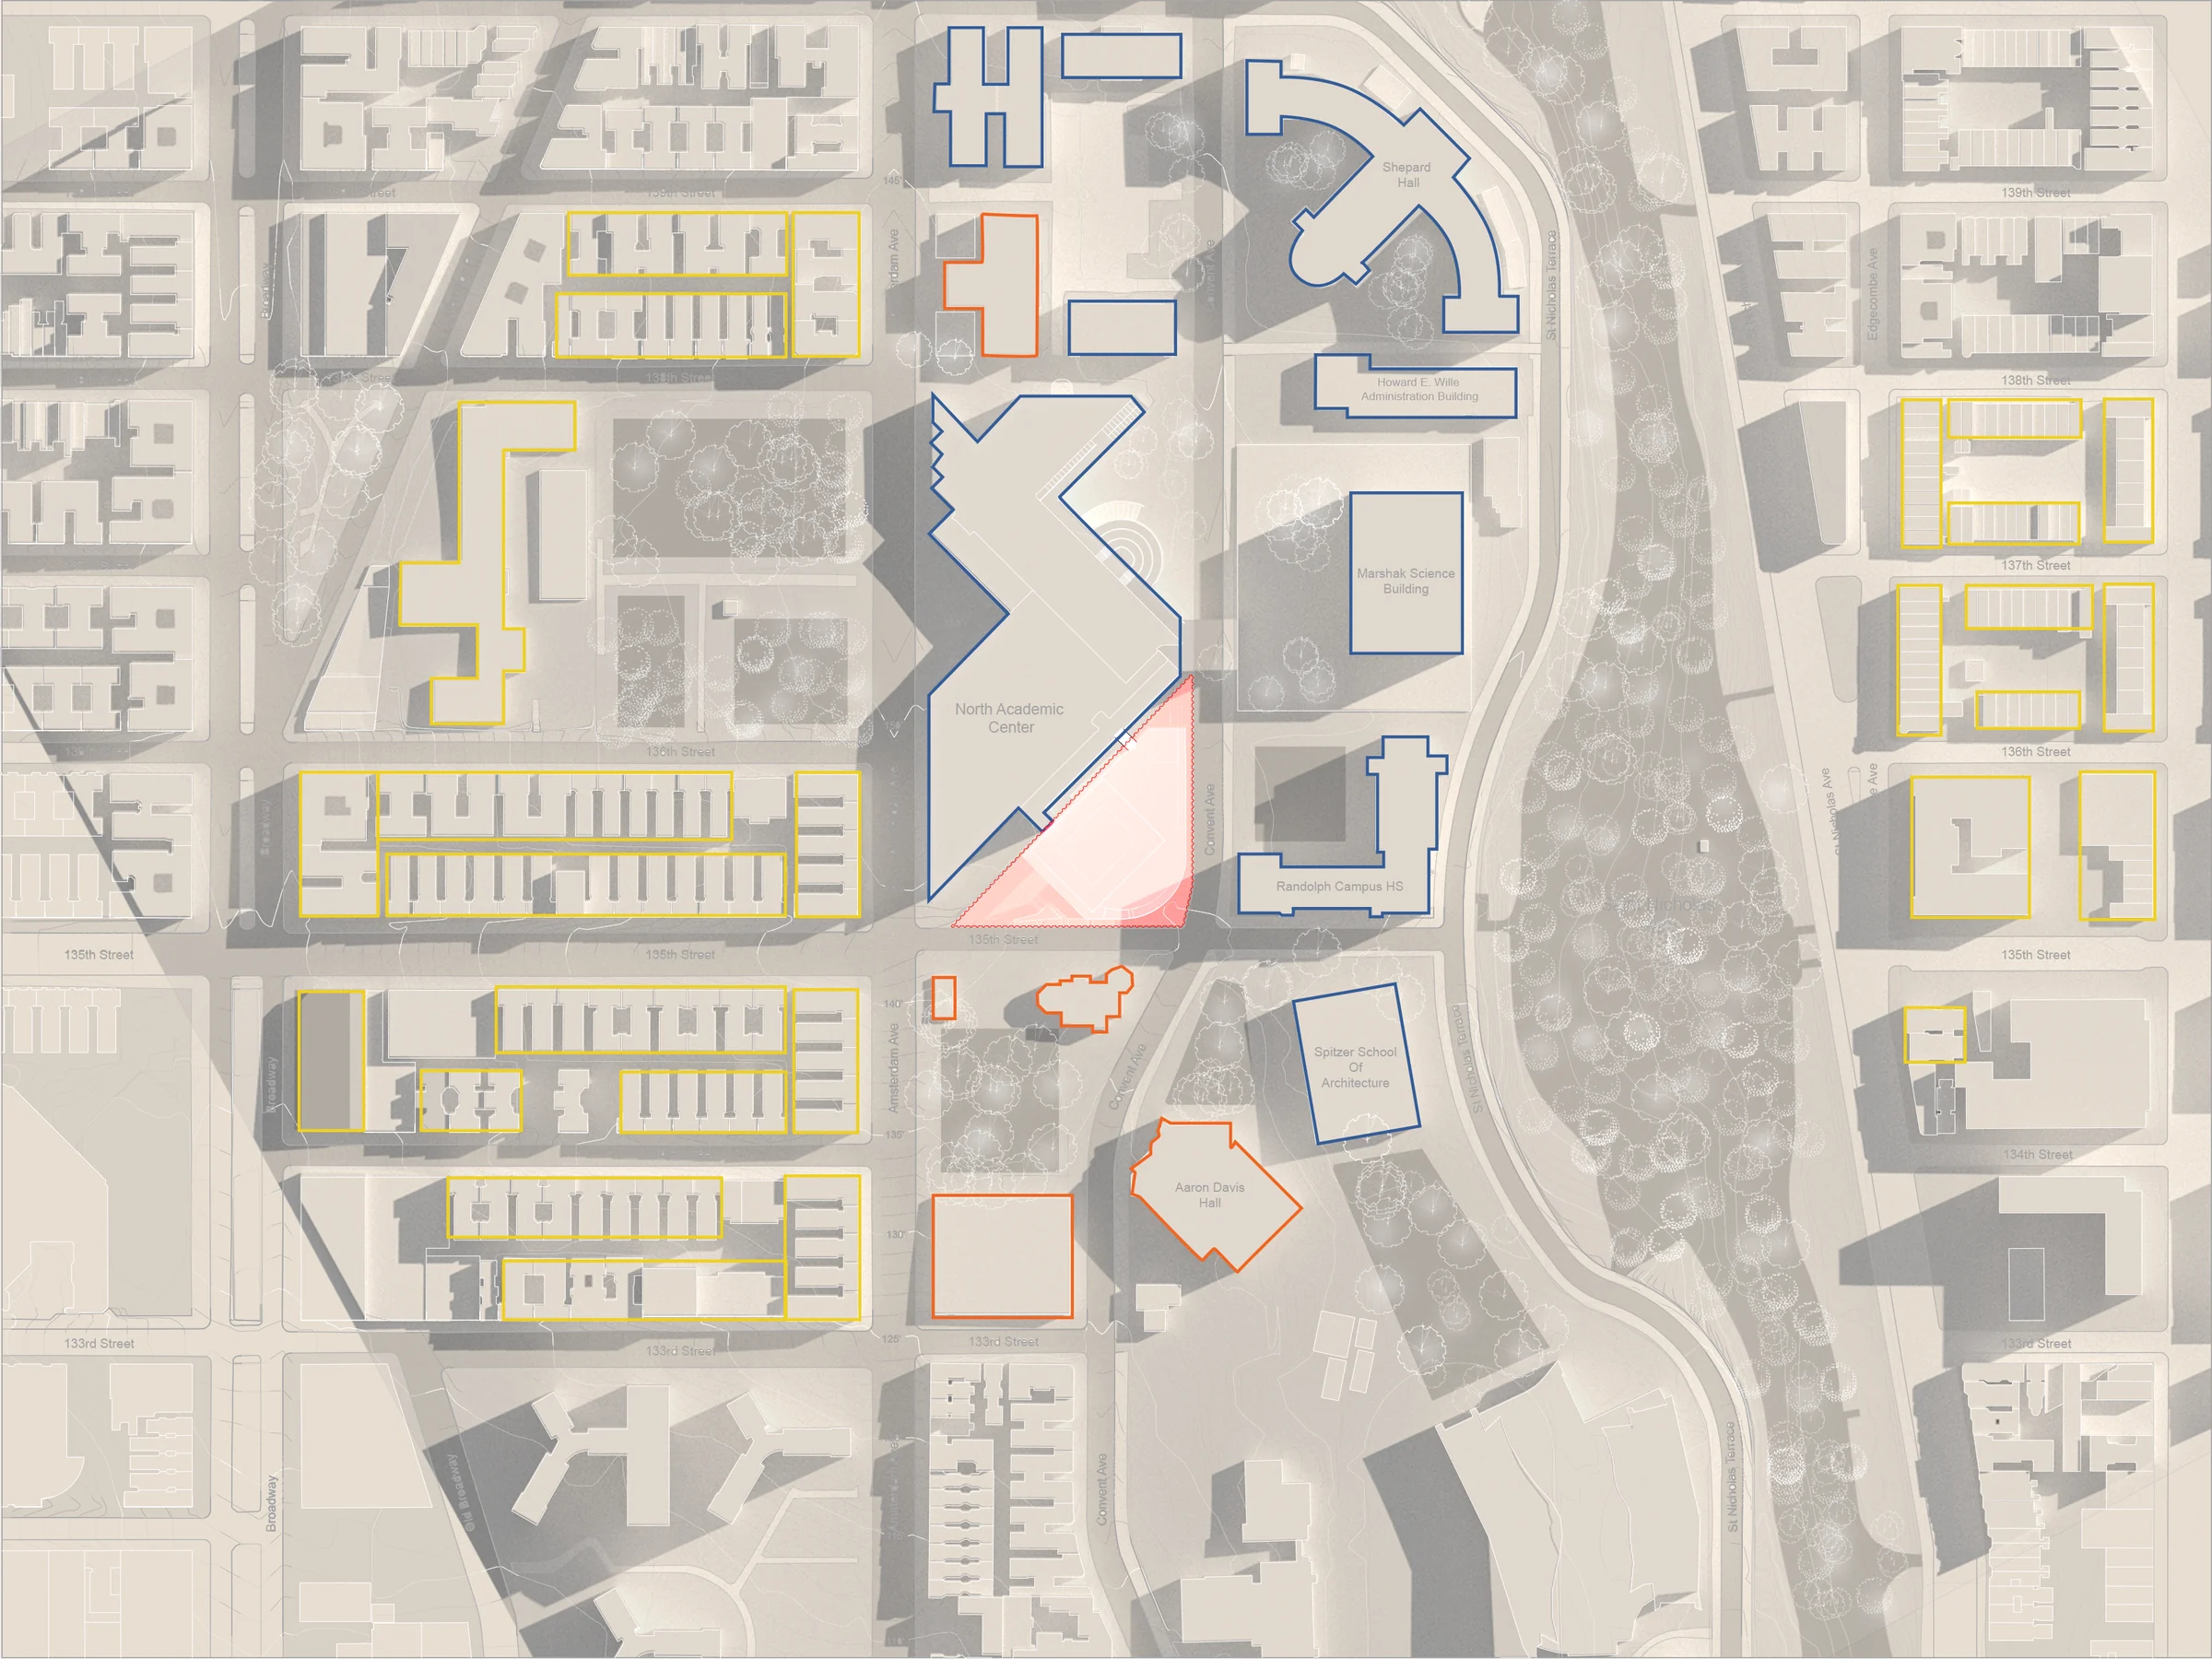
Site / circulation study
First floor plan
First floor plan
Second floor plan
Second floor plan
Third floor plan
Third floor plan
02

Structure and section carry the concept.

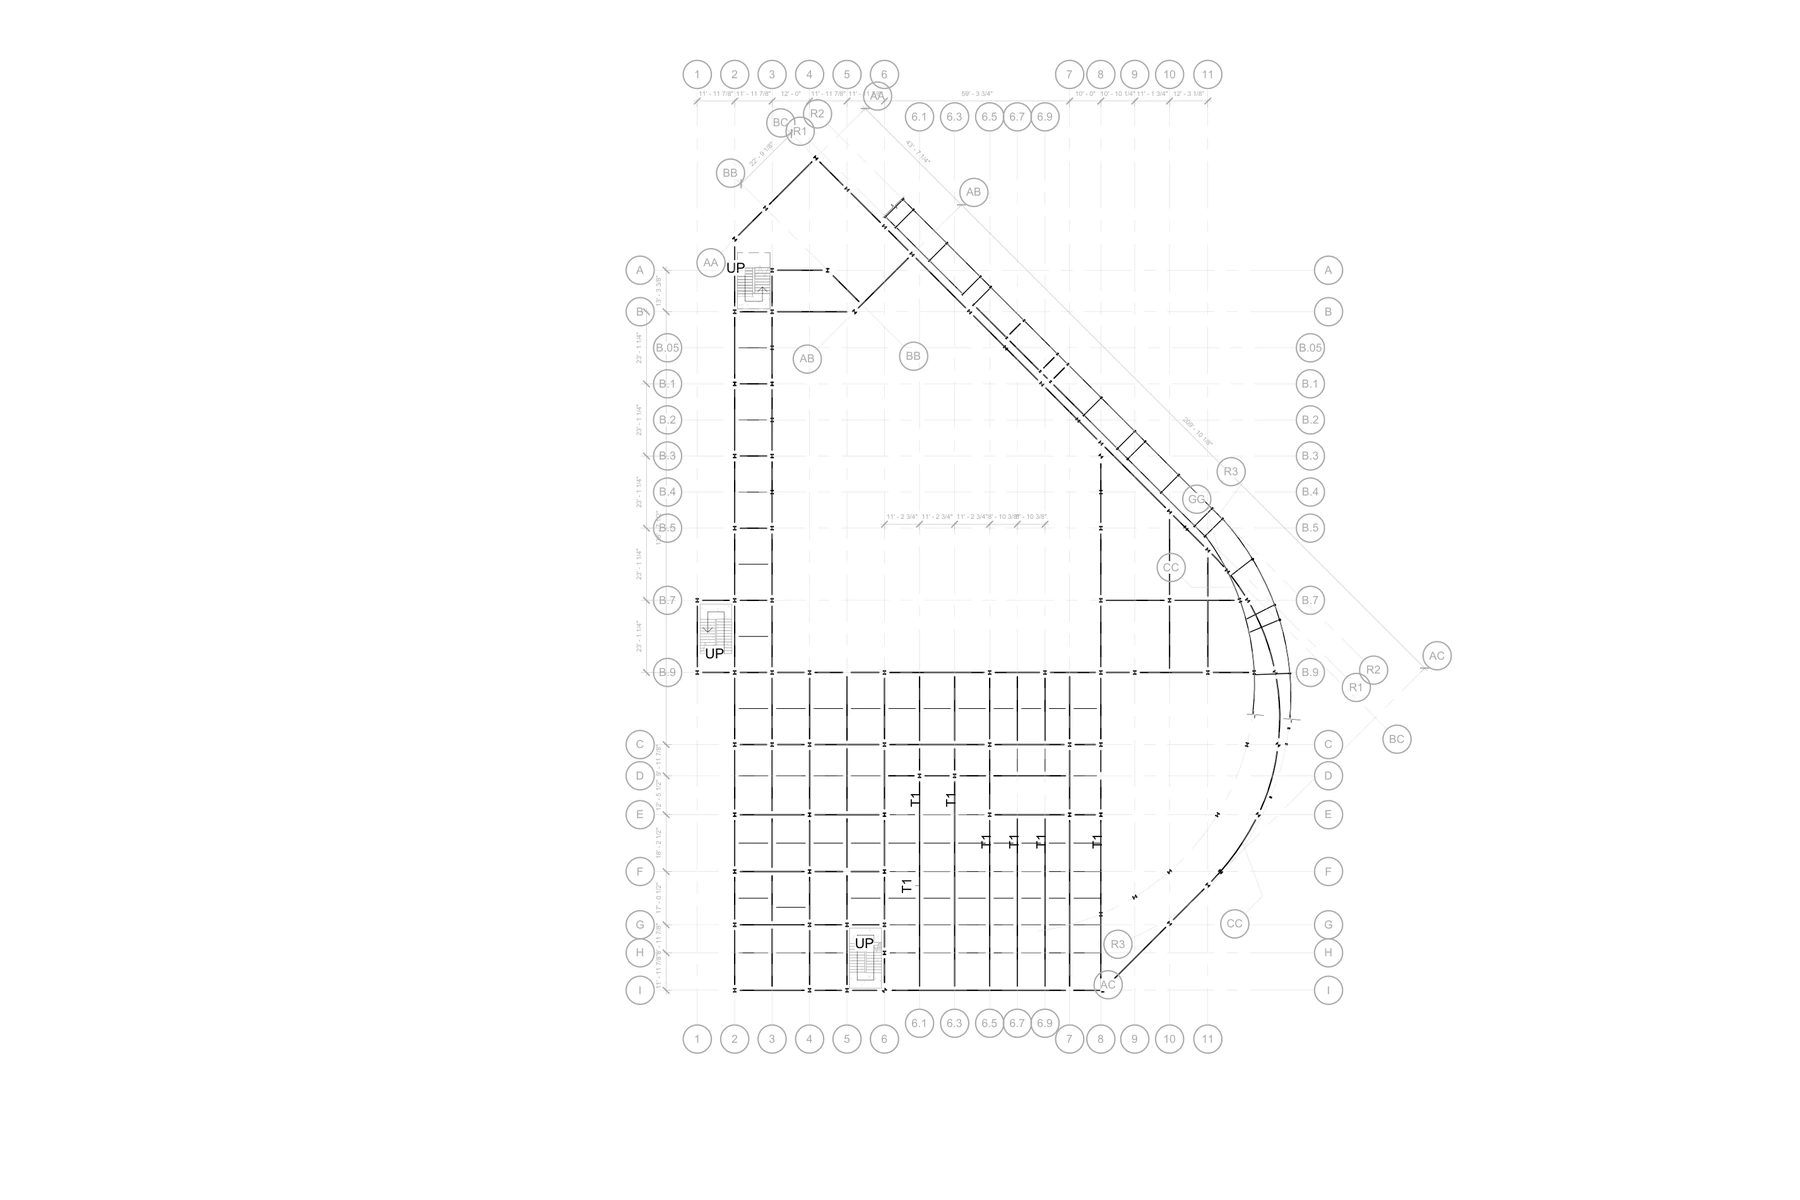
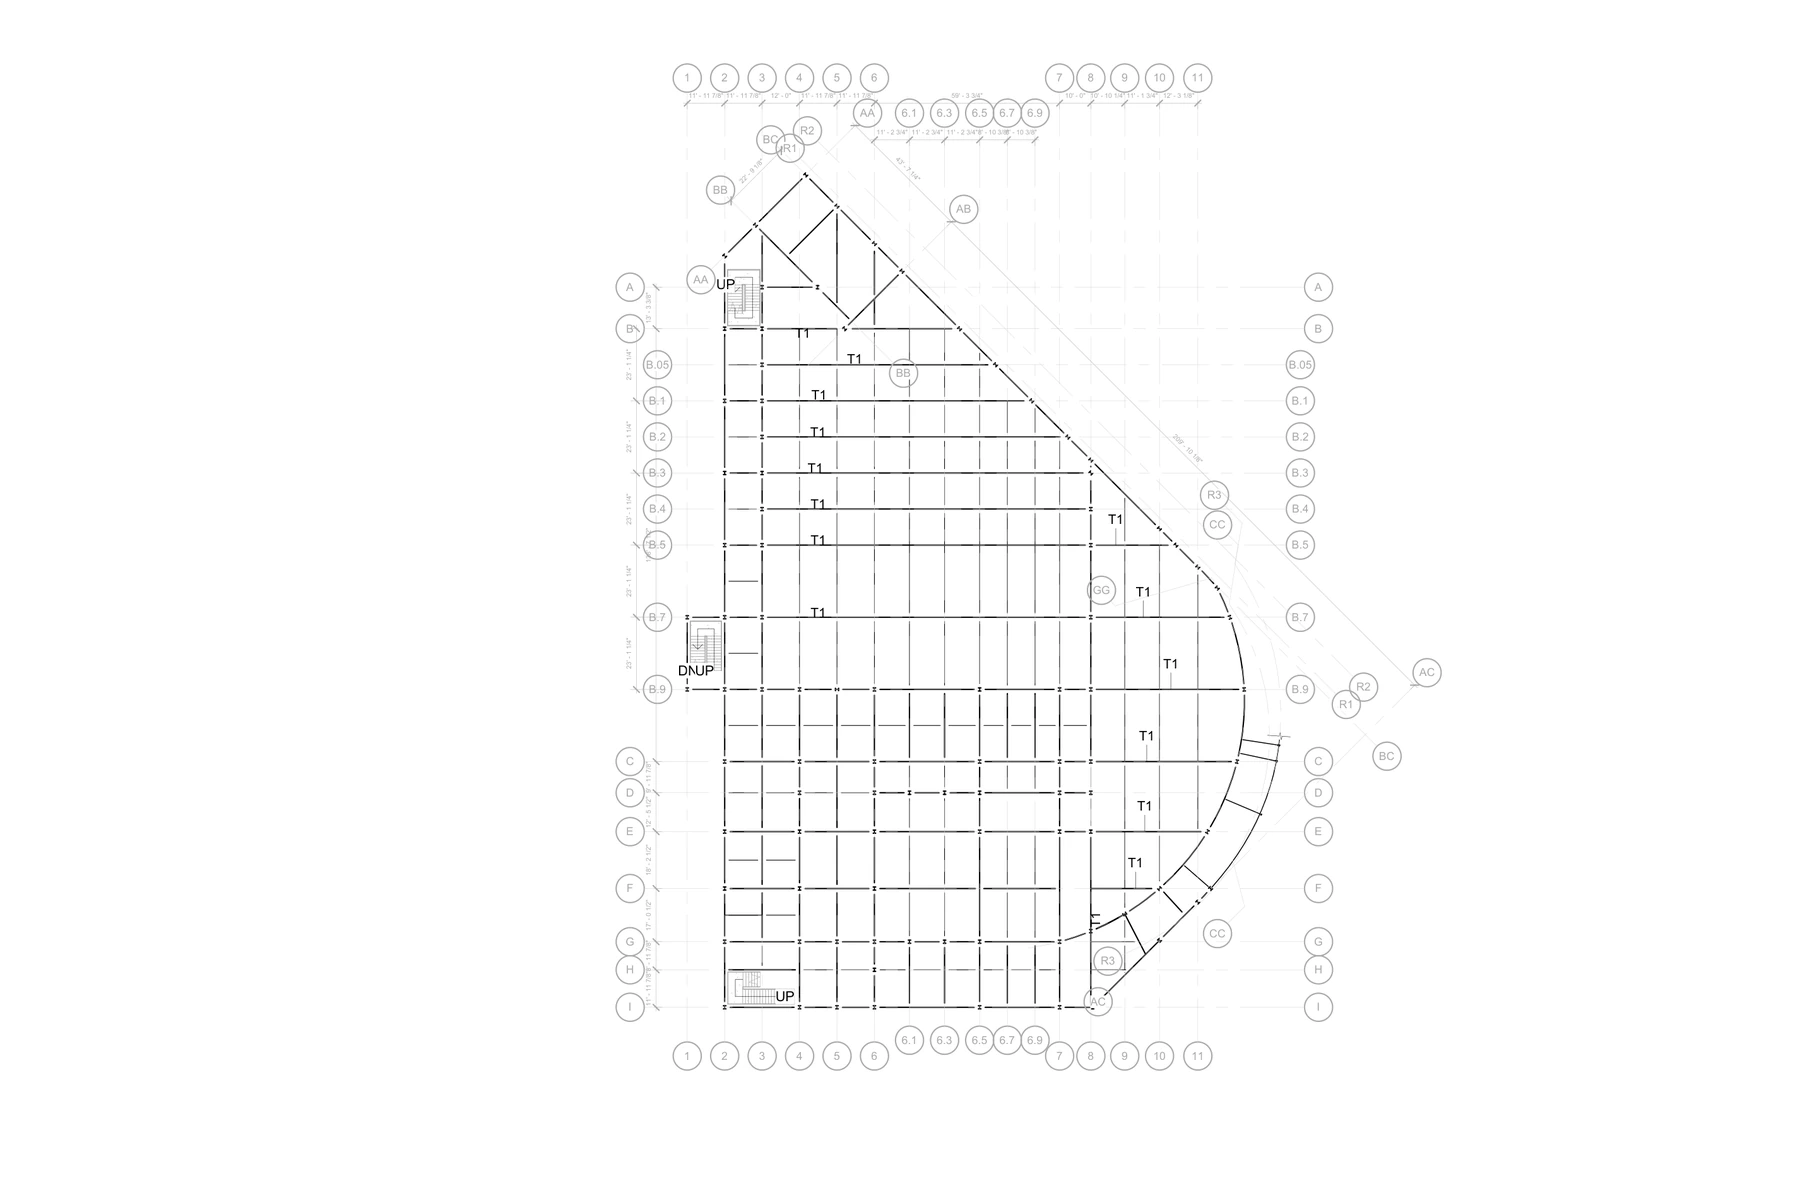
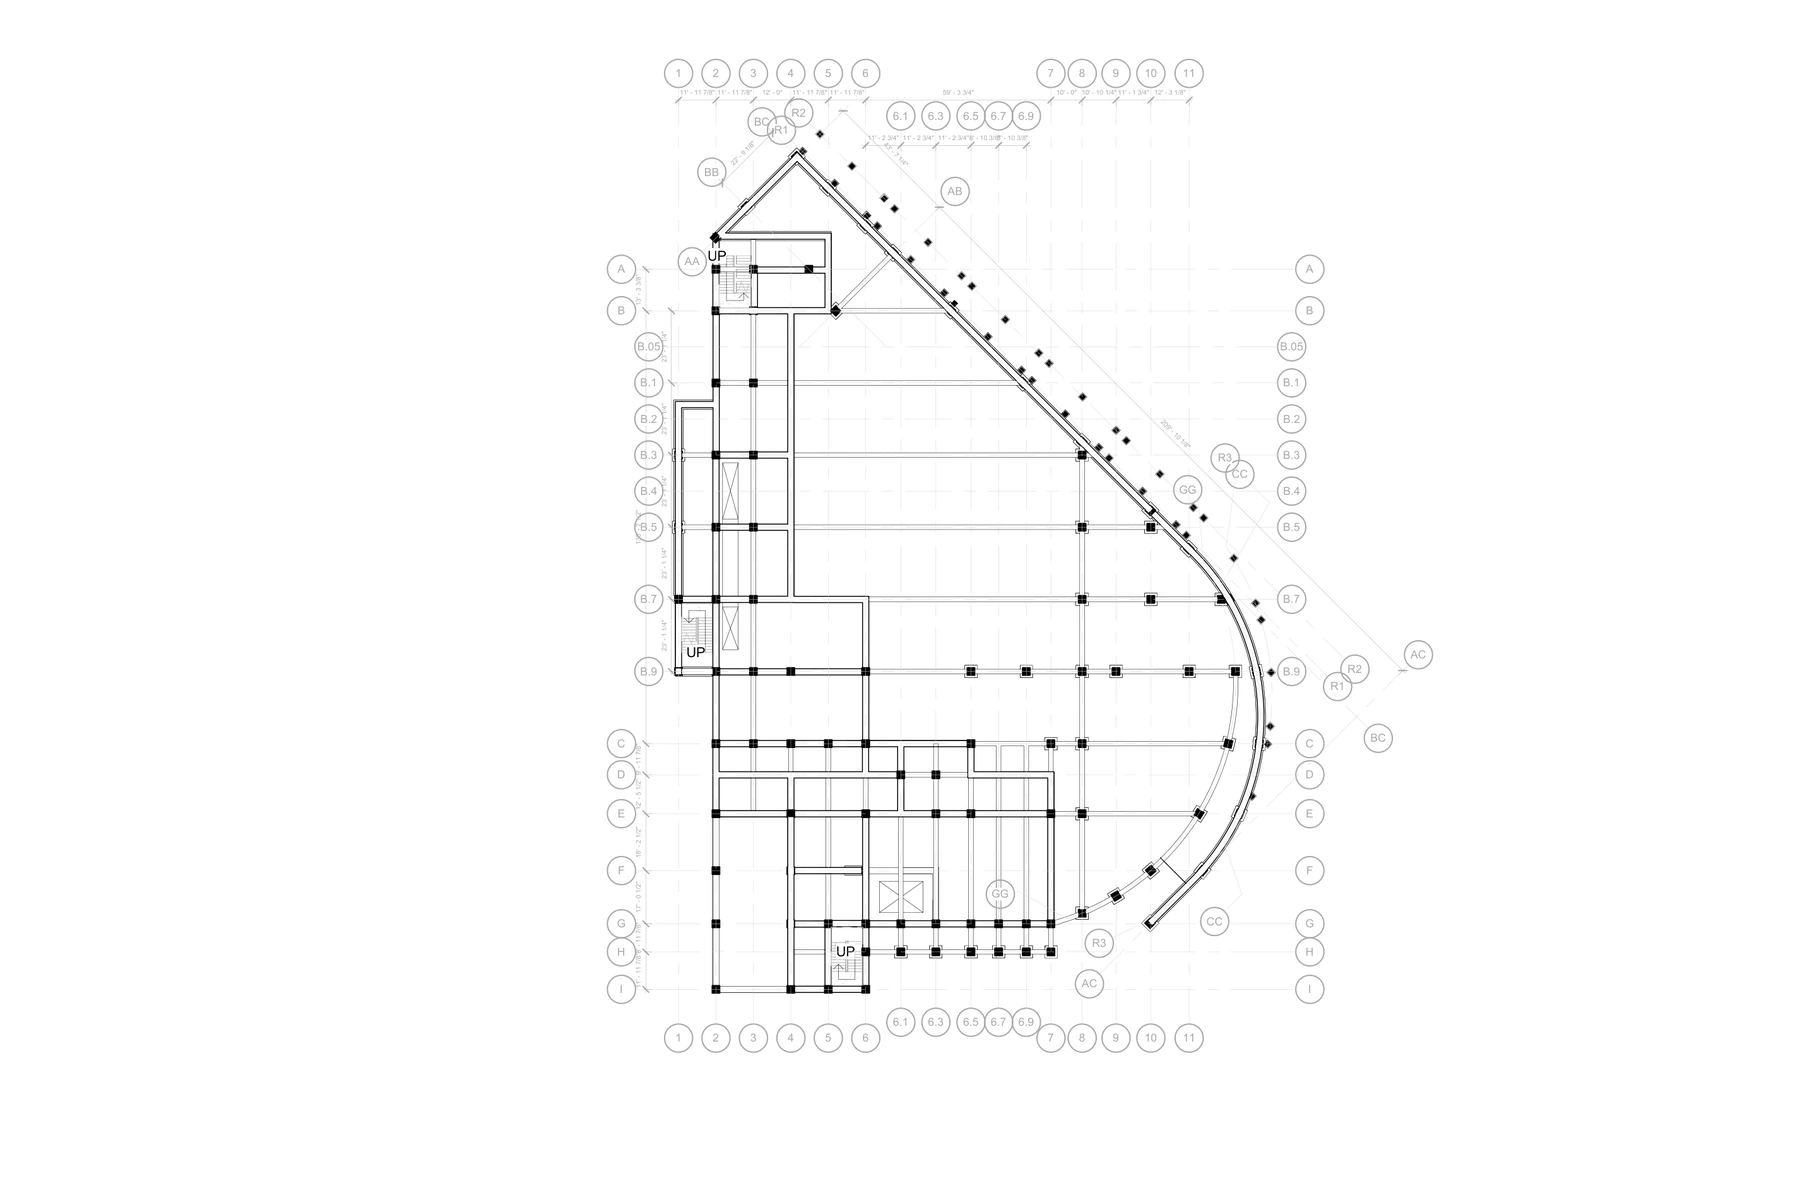
The structural plans and long section track how the building’s spatial organisation is resolved through floor plates, foundations and the major circulation sequence.
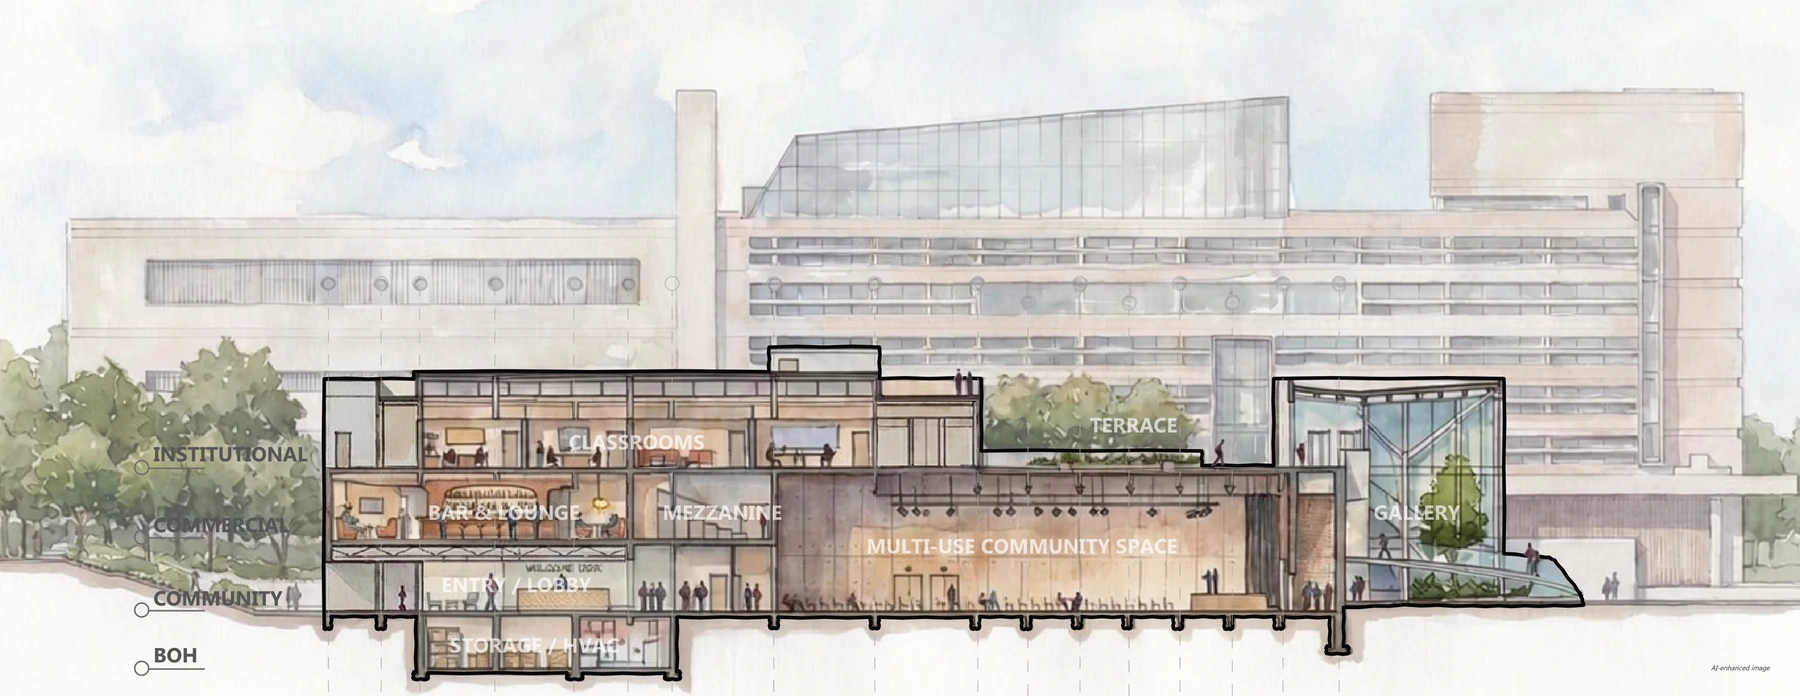
Longitudinal section
Foundation Plan
Foundation Plan
Level 1 Framing
Level 1 Framing
Level 2 Framing
Level 2 Framing
03

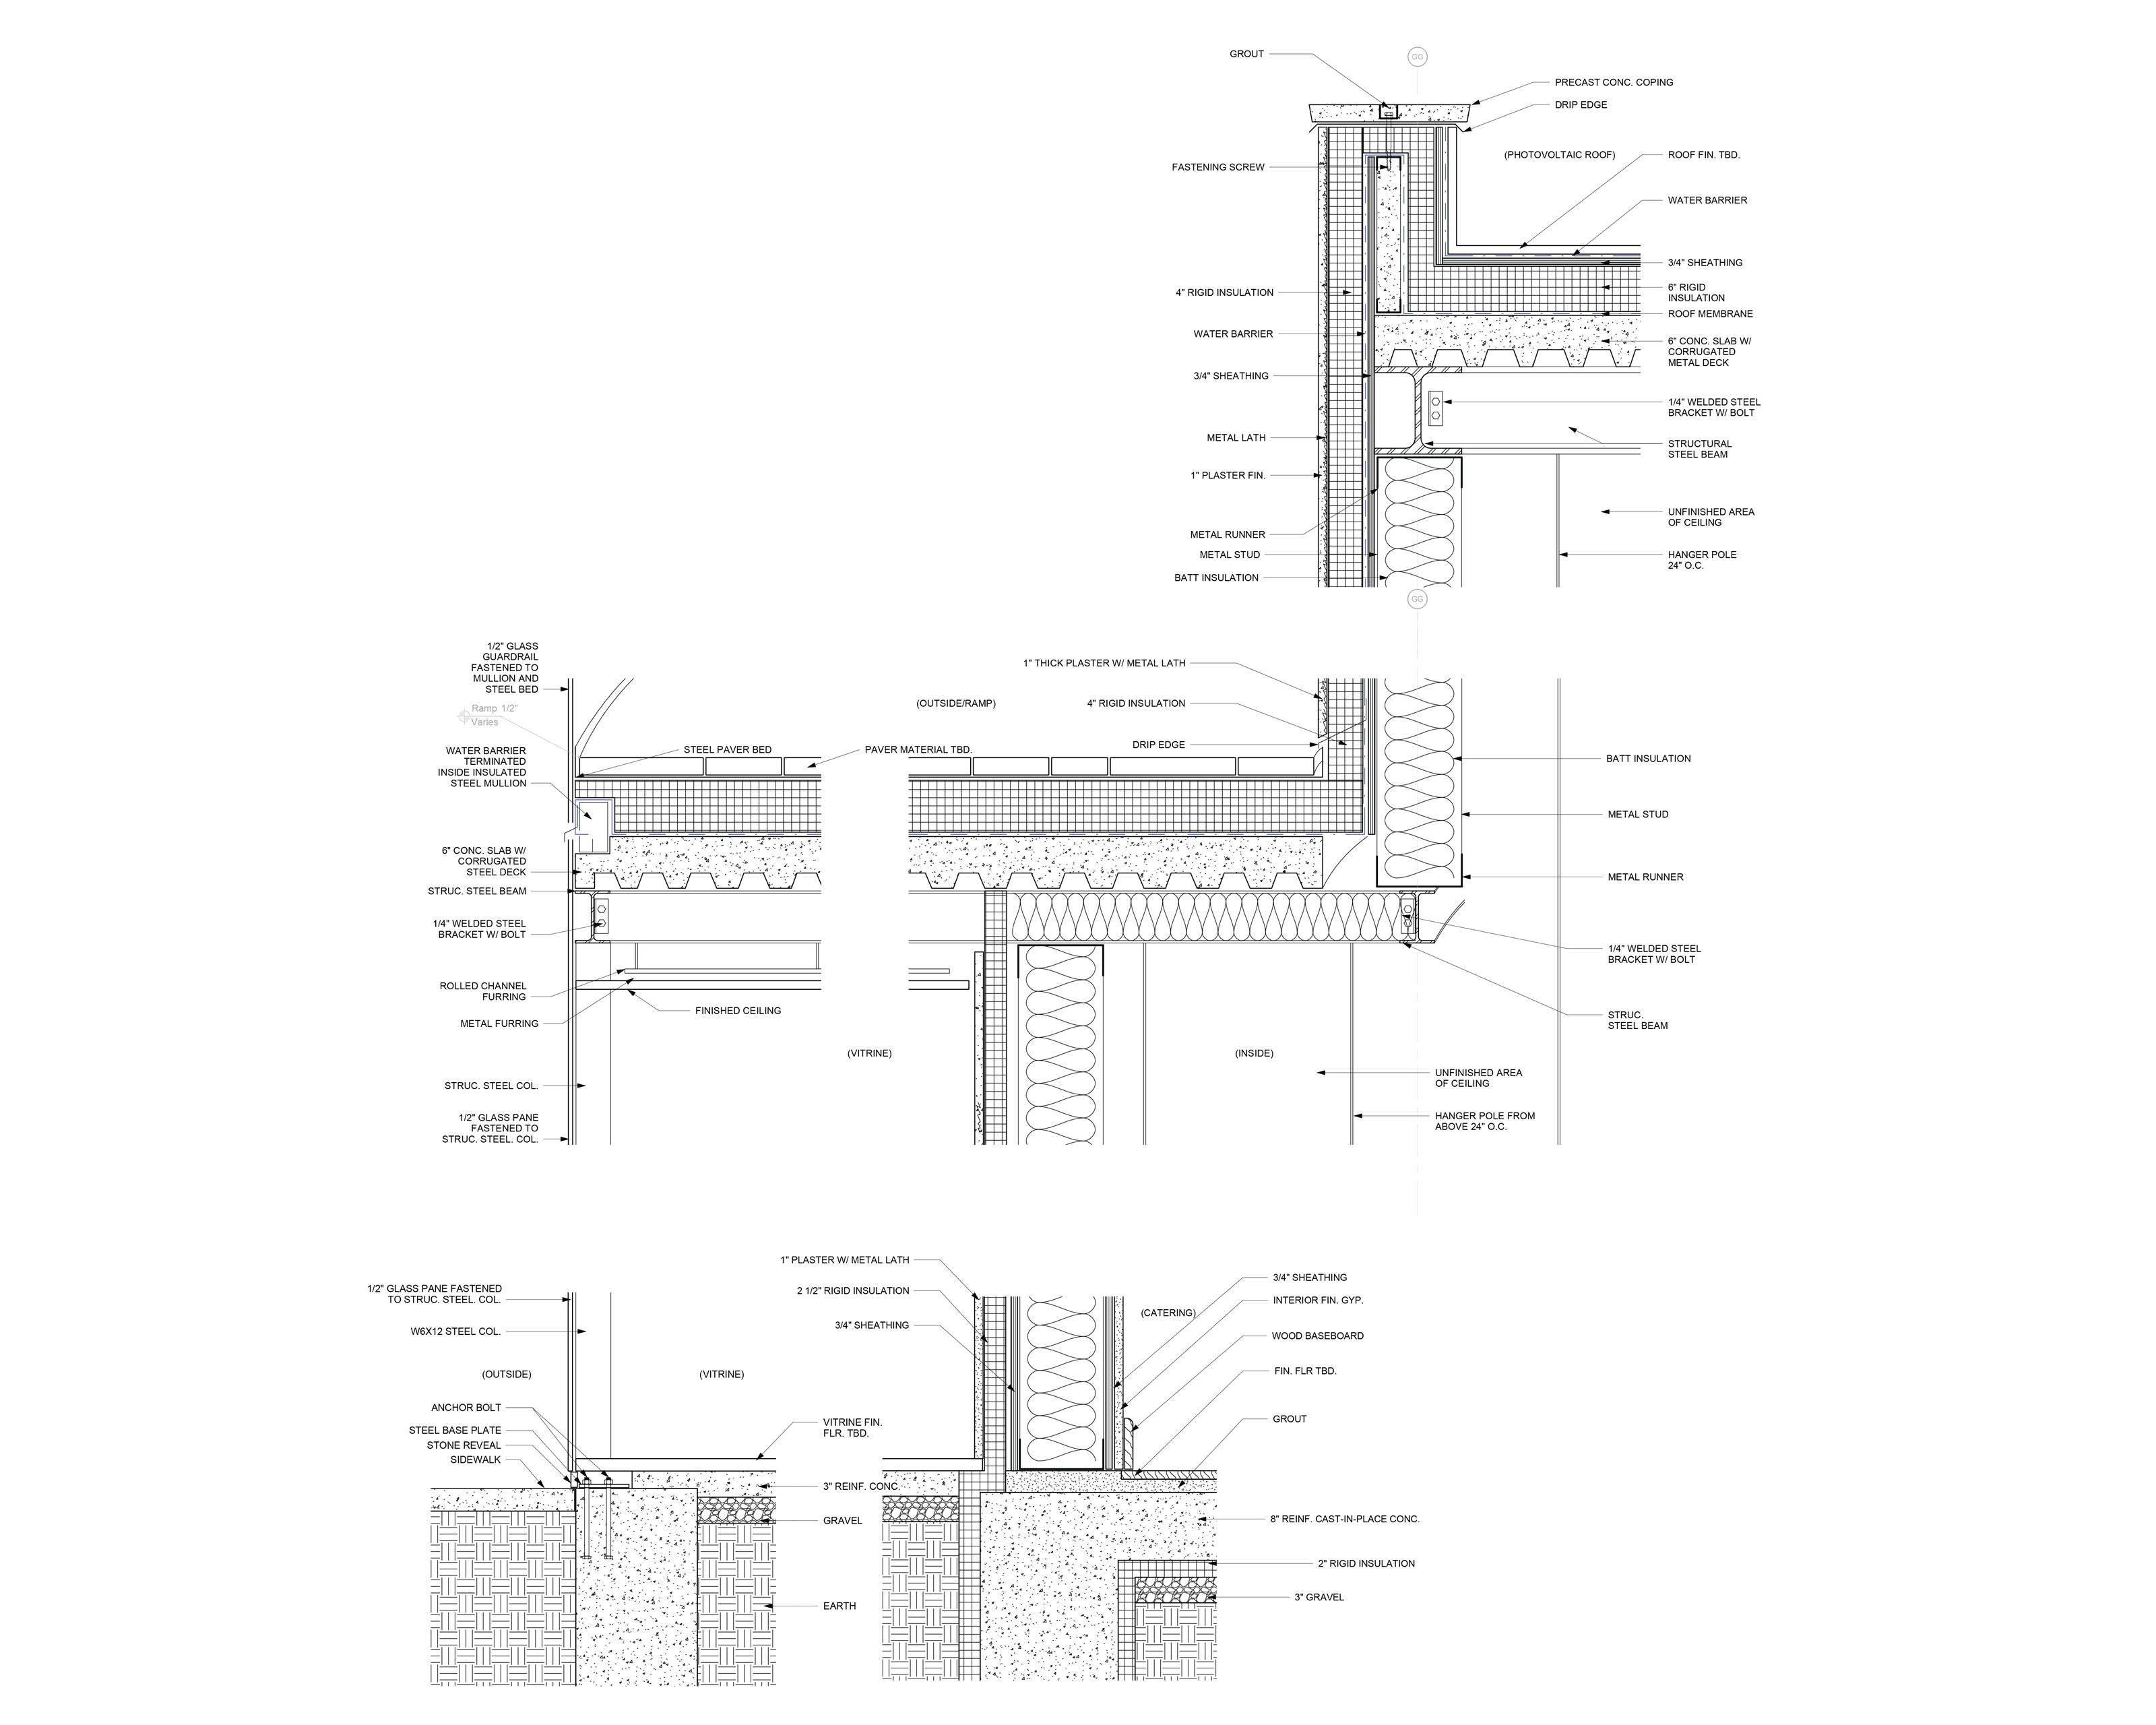
Detailing resolves envelope, access and assembly.

Wall, roof, ramp and vitrine details extend the architectural idea into coordinated assemblies and accessible transitions.
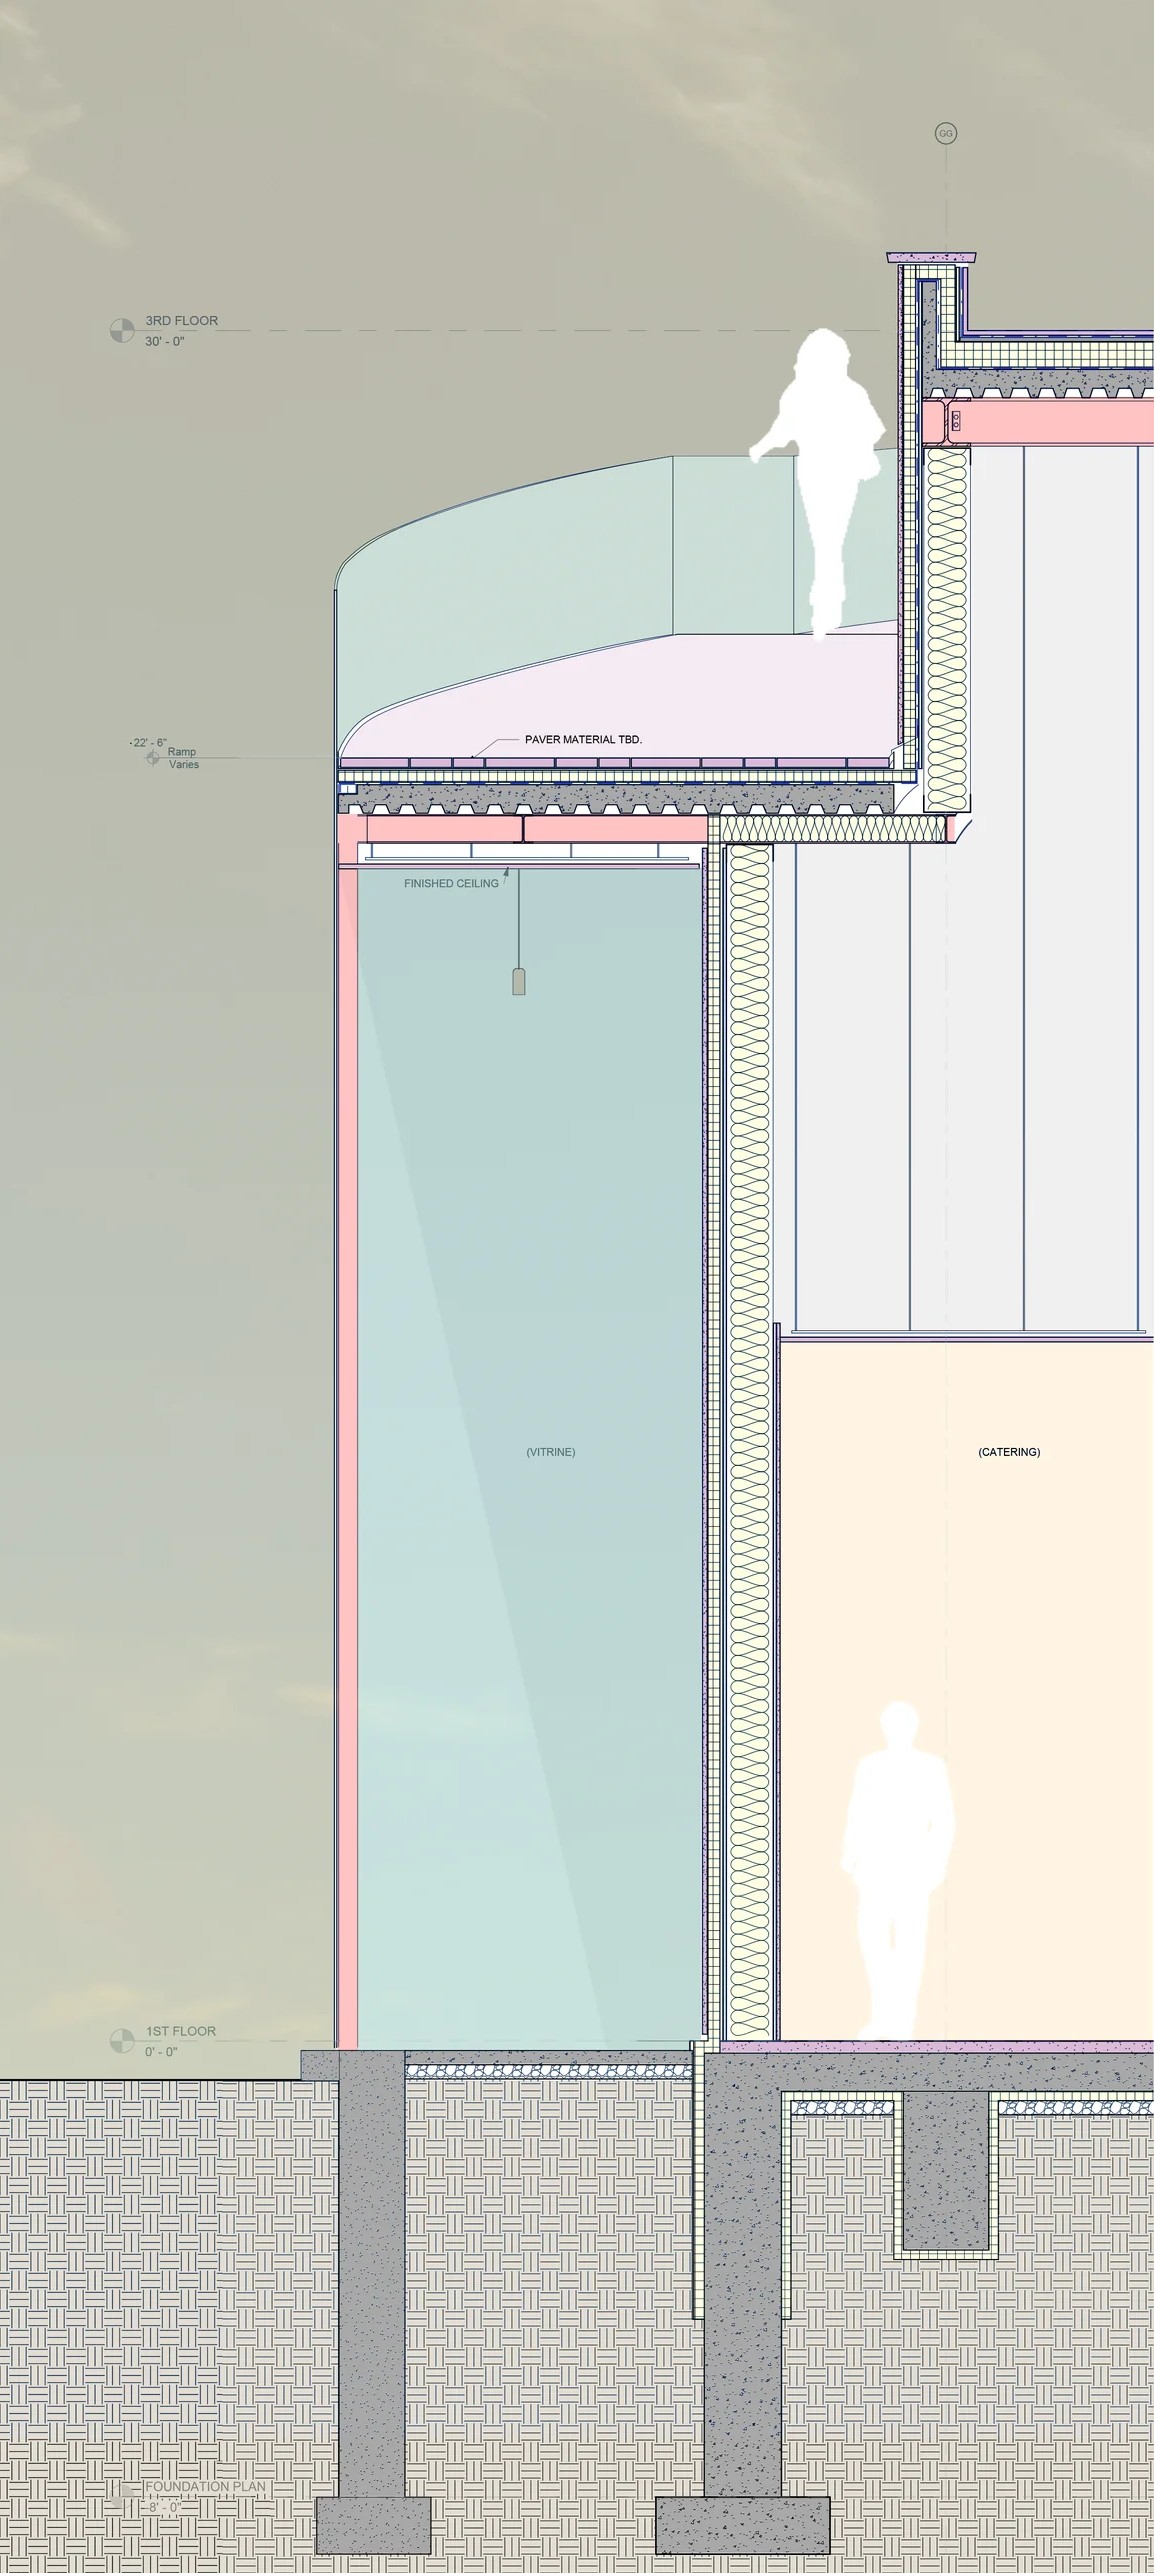
Ramp section
Ramp section
Ramp Transition Detail - Call Outs

Concept and
coordination together.

Harlem Beacon demonstrates the importance of carrying architectural intent into the systems, details and documentation that make a project coherent.

Next Project

Home of Pensole

View Project →