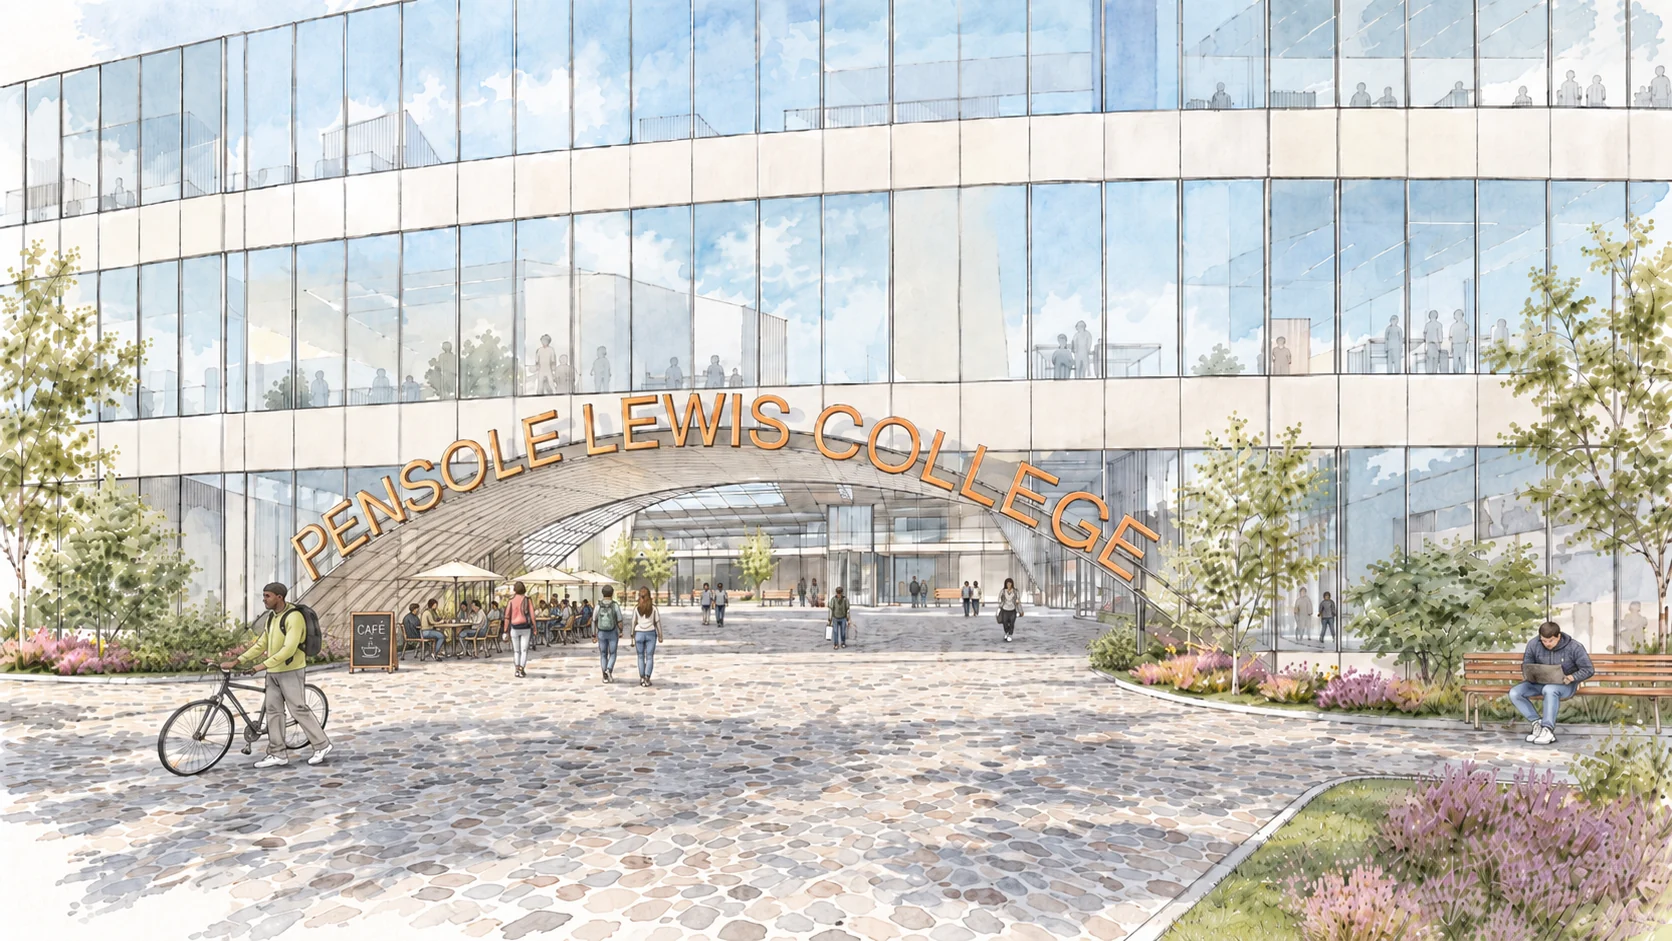
A new educational campus in Detroit combining studios, public programme and student housing around a shared central core.
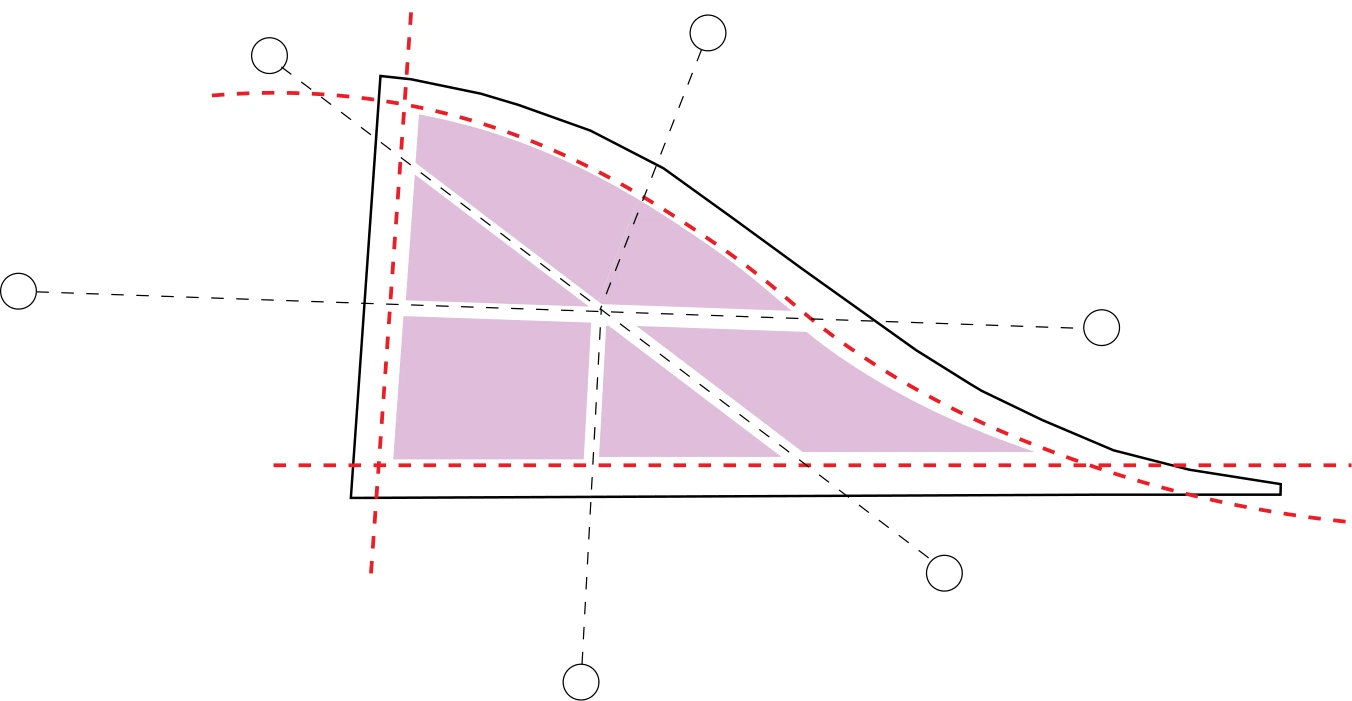
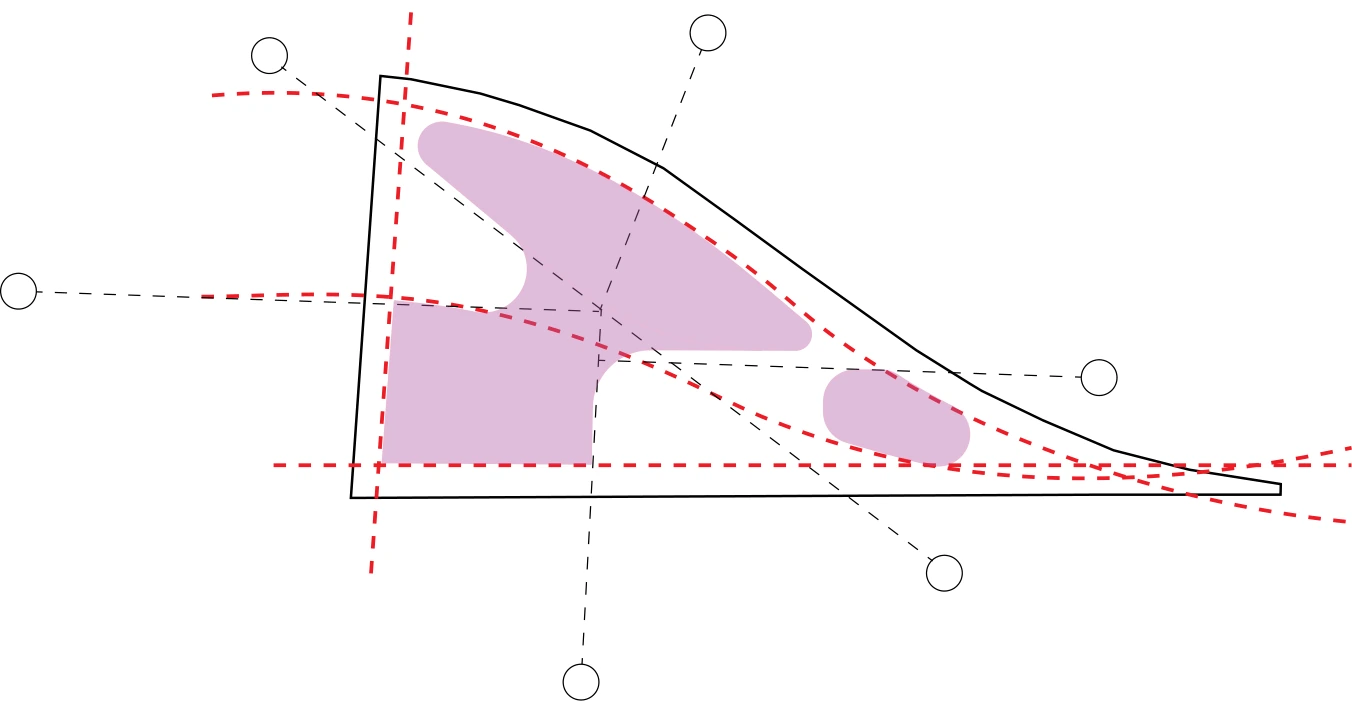
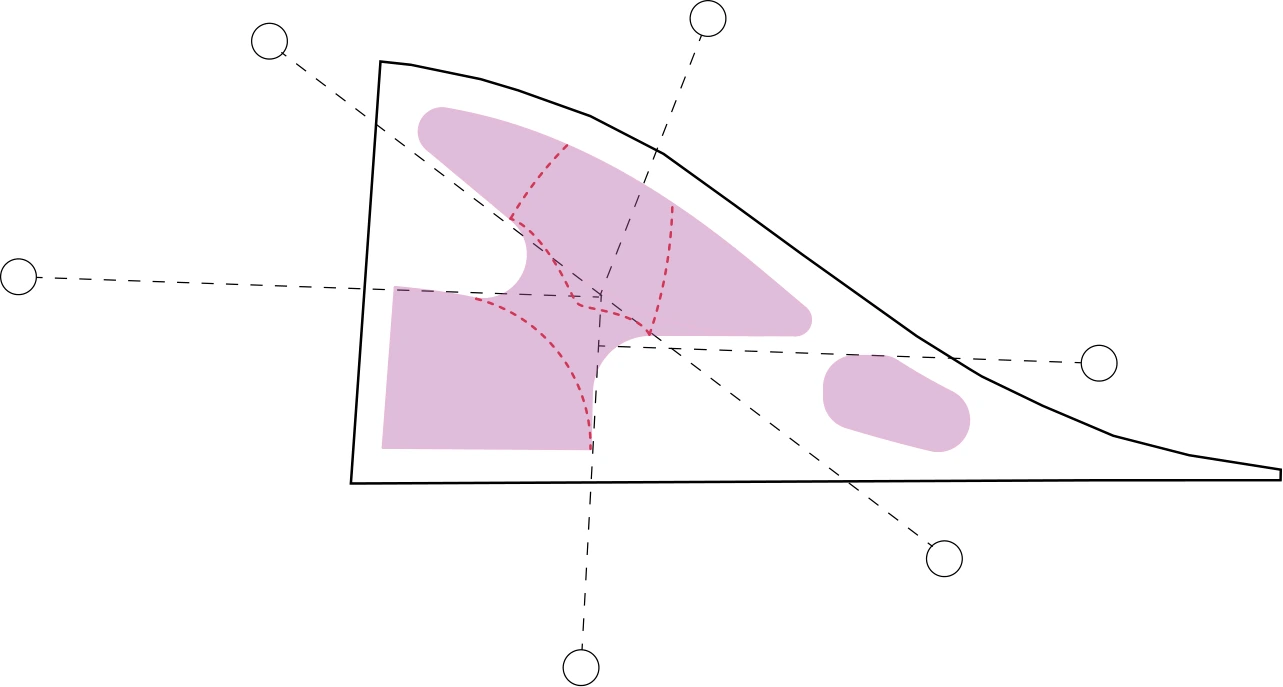
Site access points establish visual and physical connections to a central core. Dormitory and academic volumes are separated to support programme while improving natural light to studio spaces.
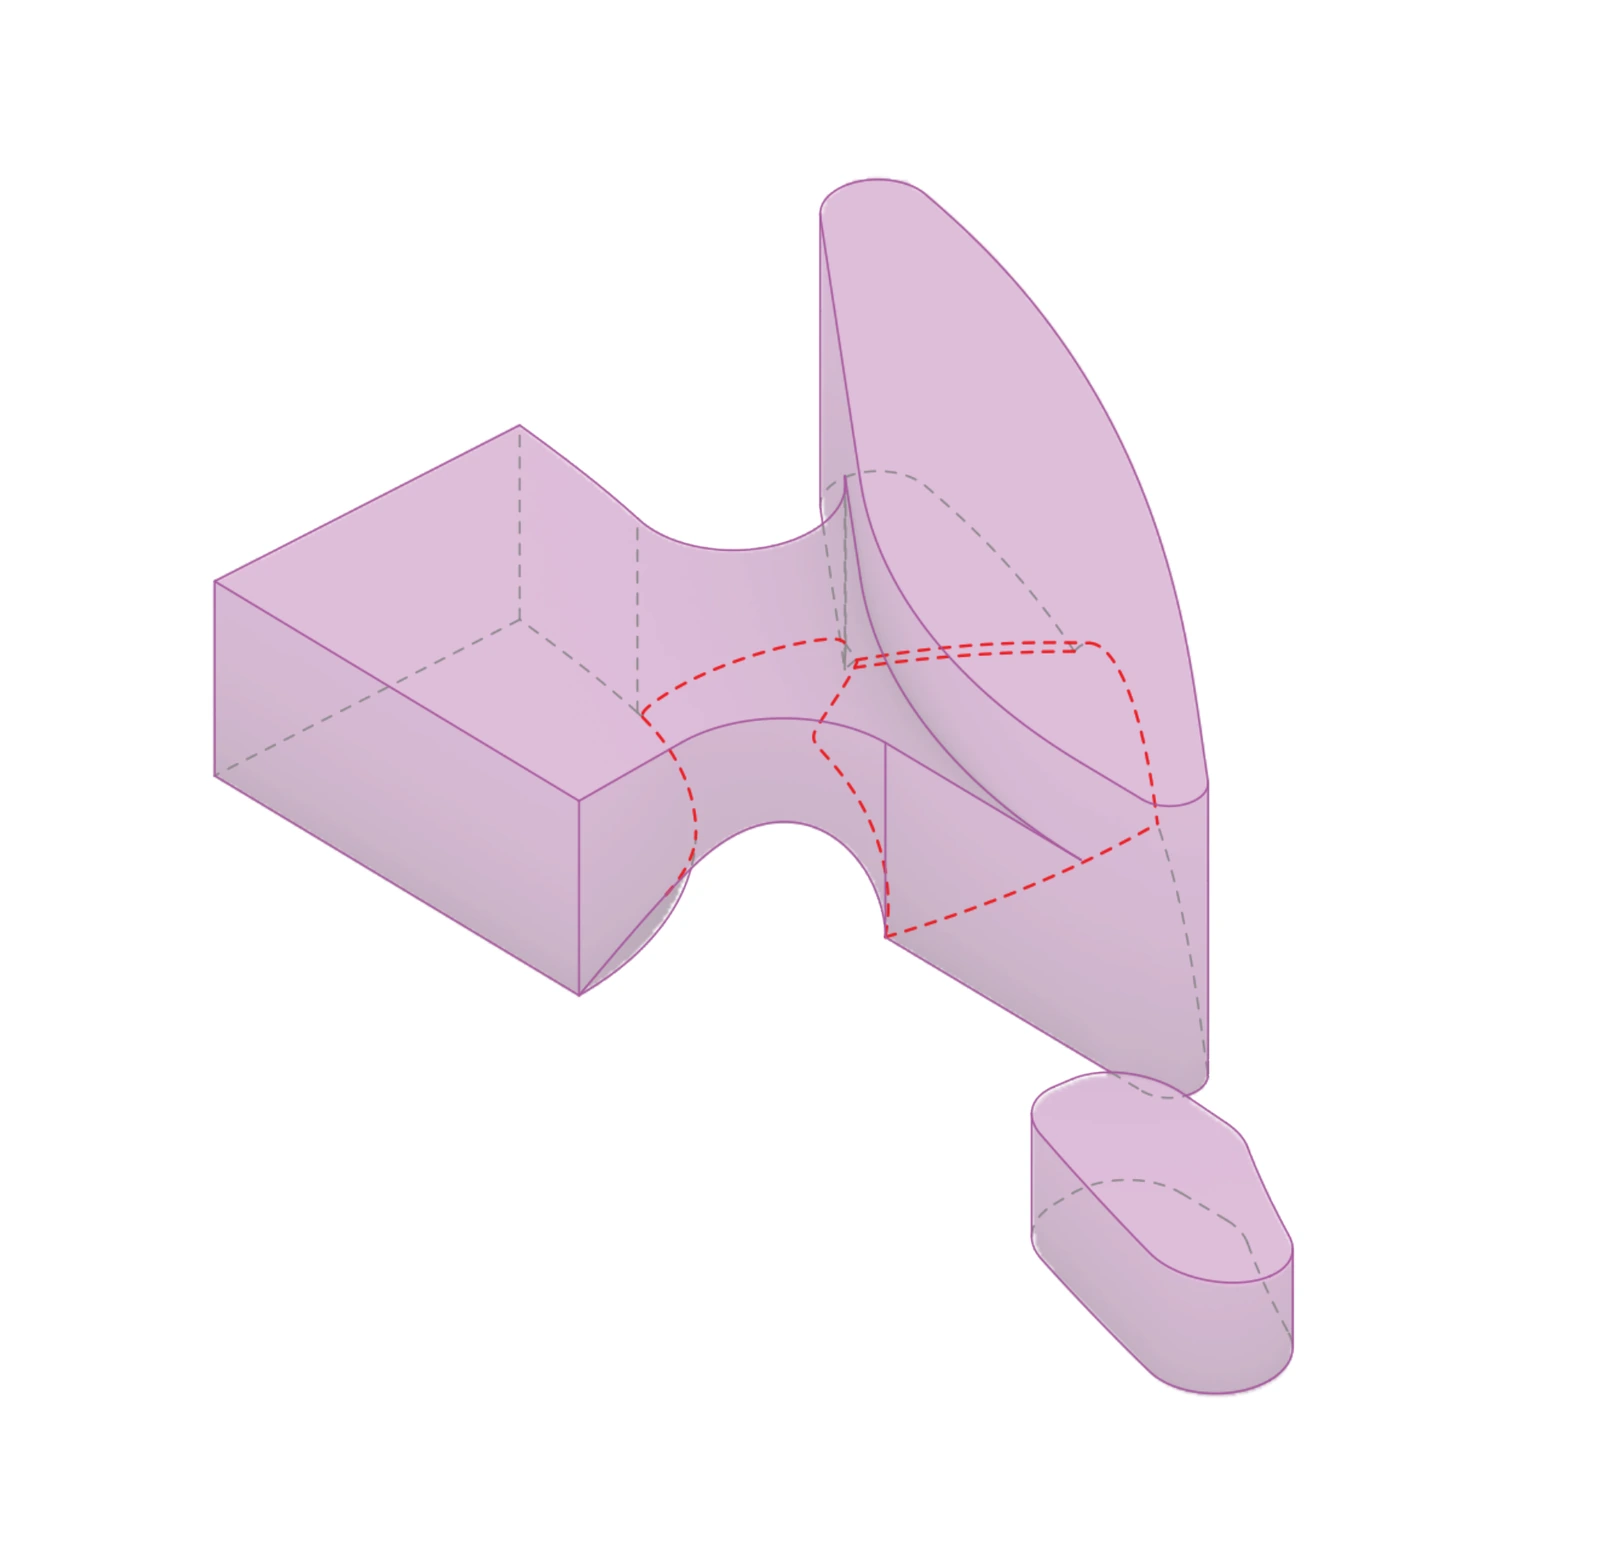
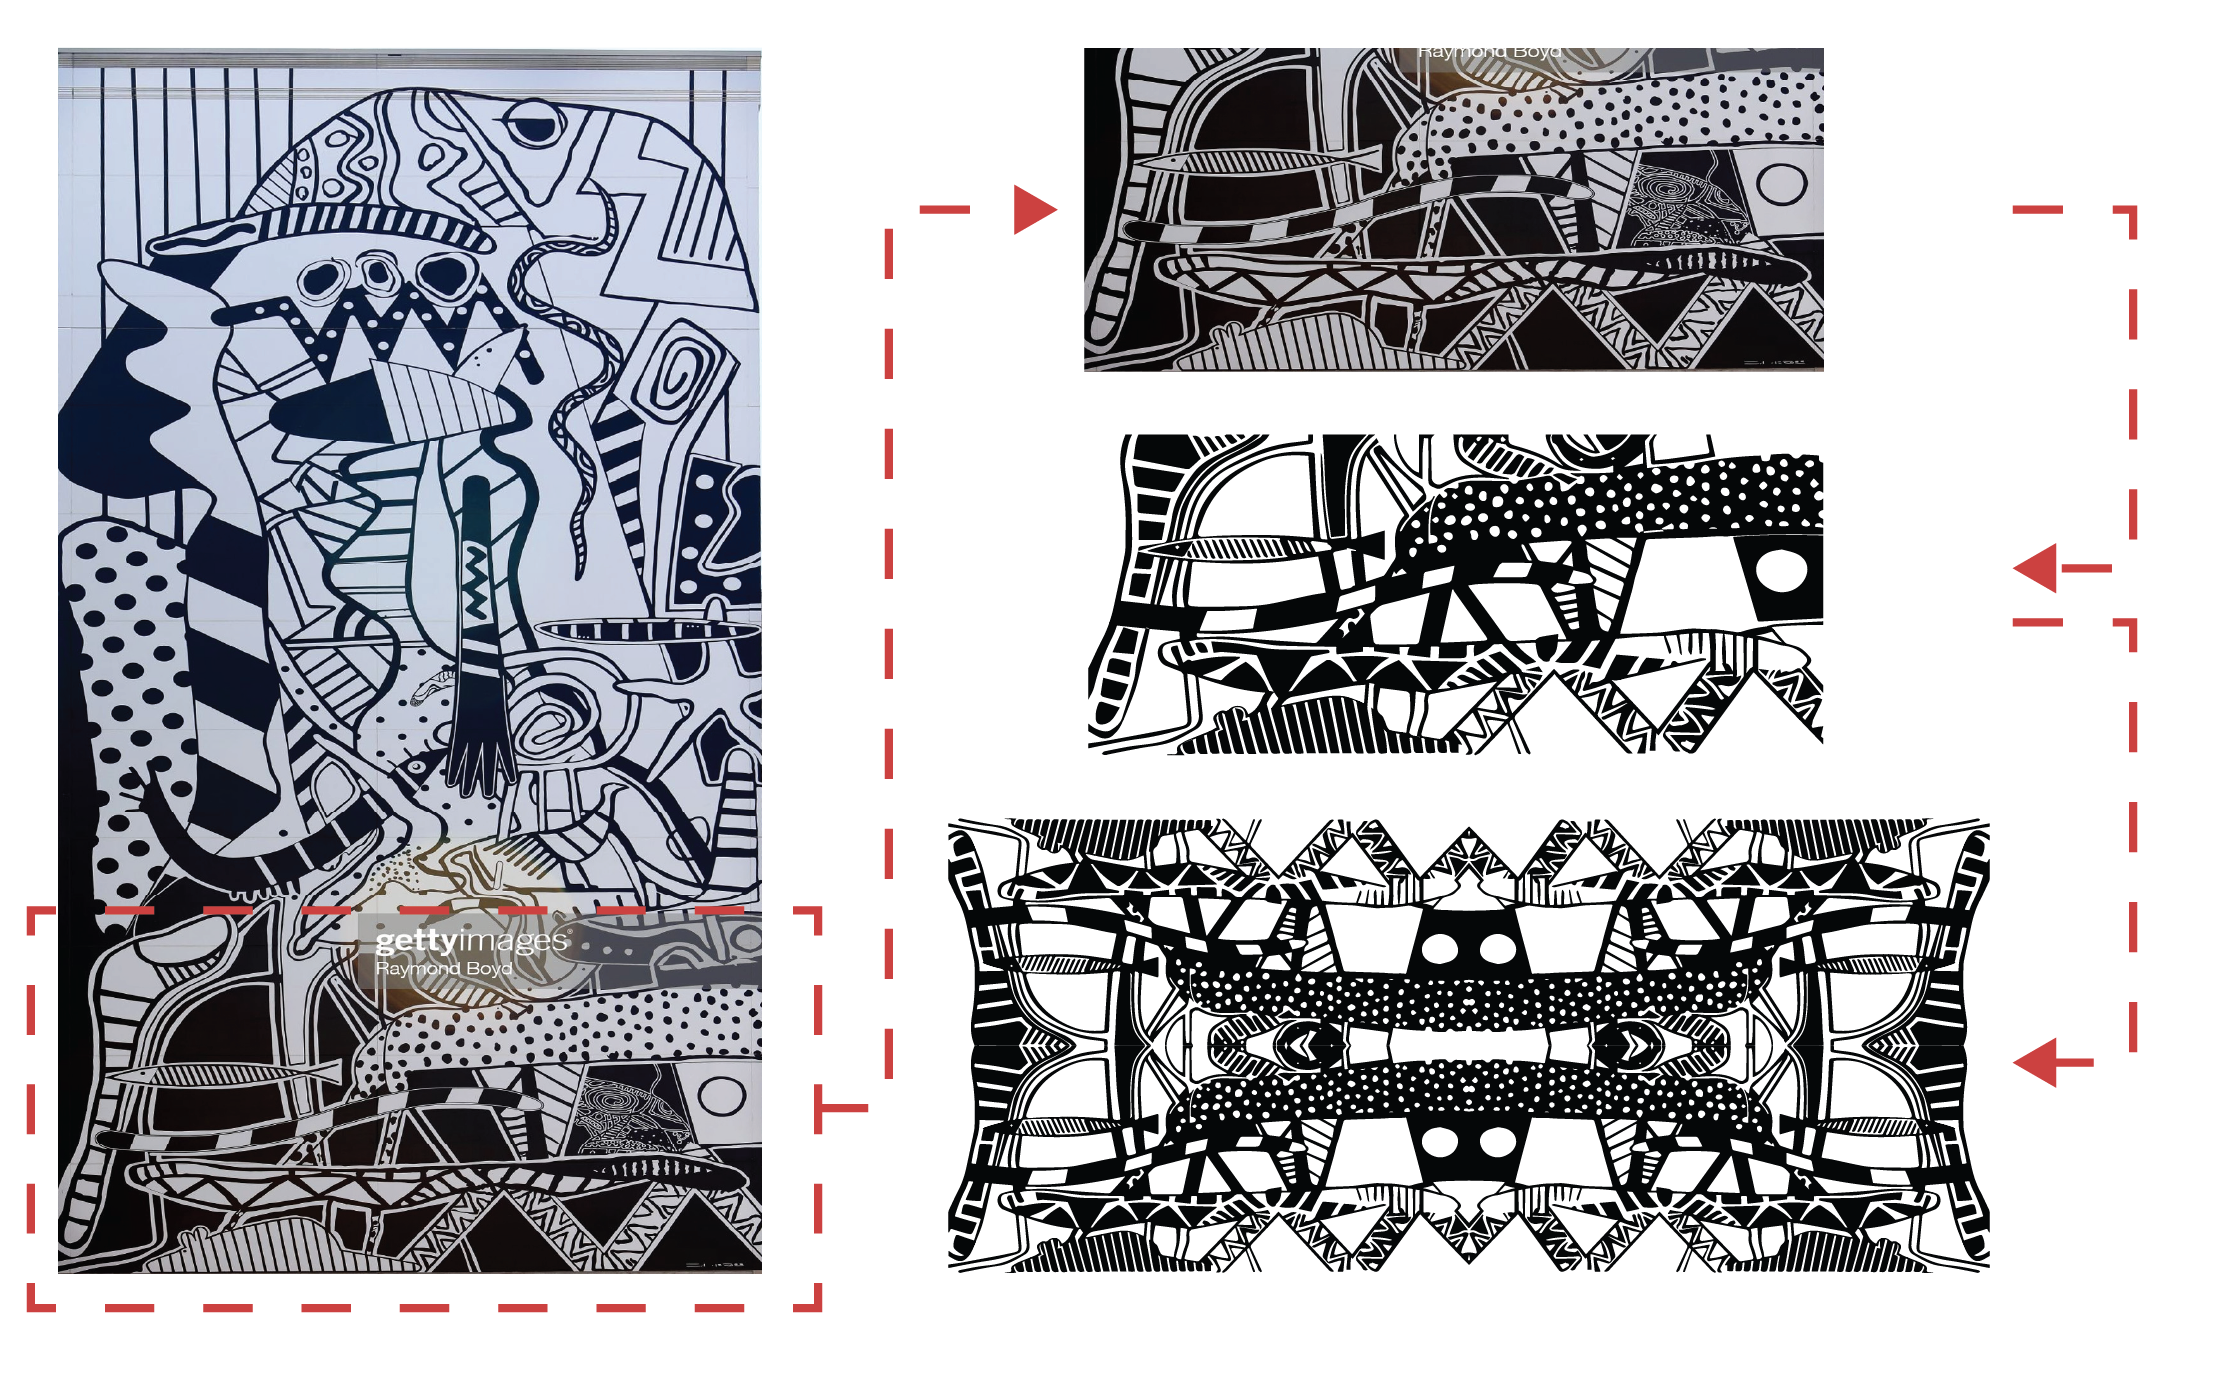
The façade strategy translates solar exposure into a patterned screening system, testing how shading density and placement can respond to orientation while giving the campus a distinct visual identity.
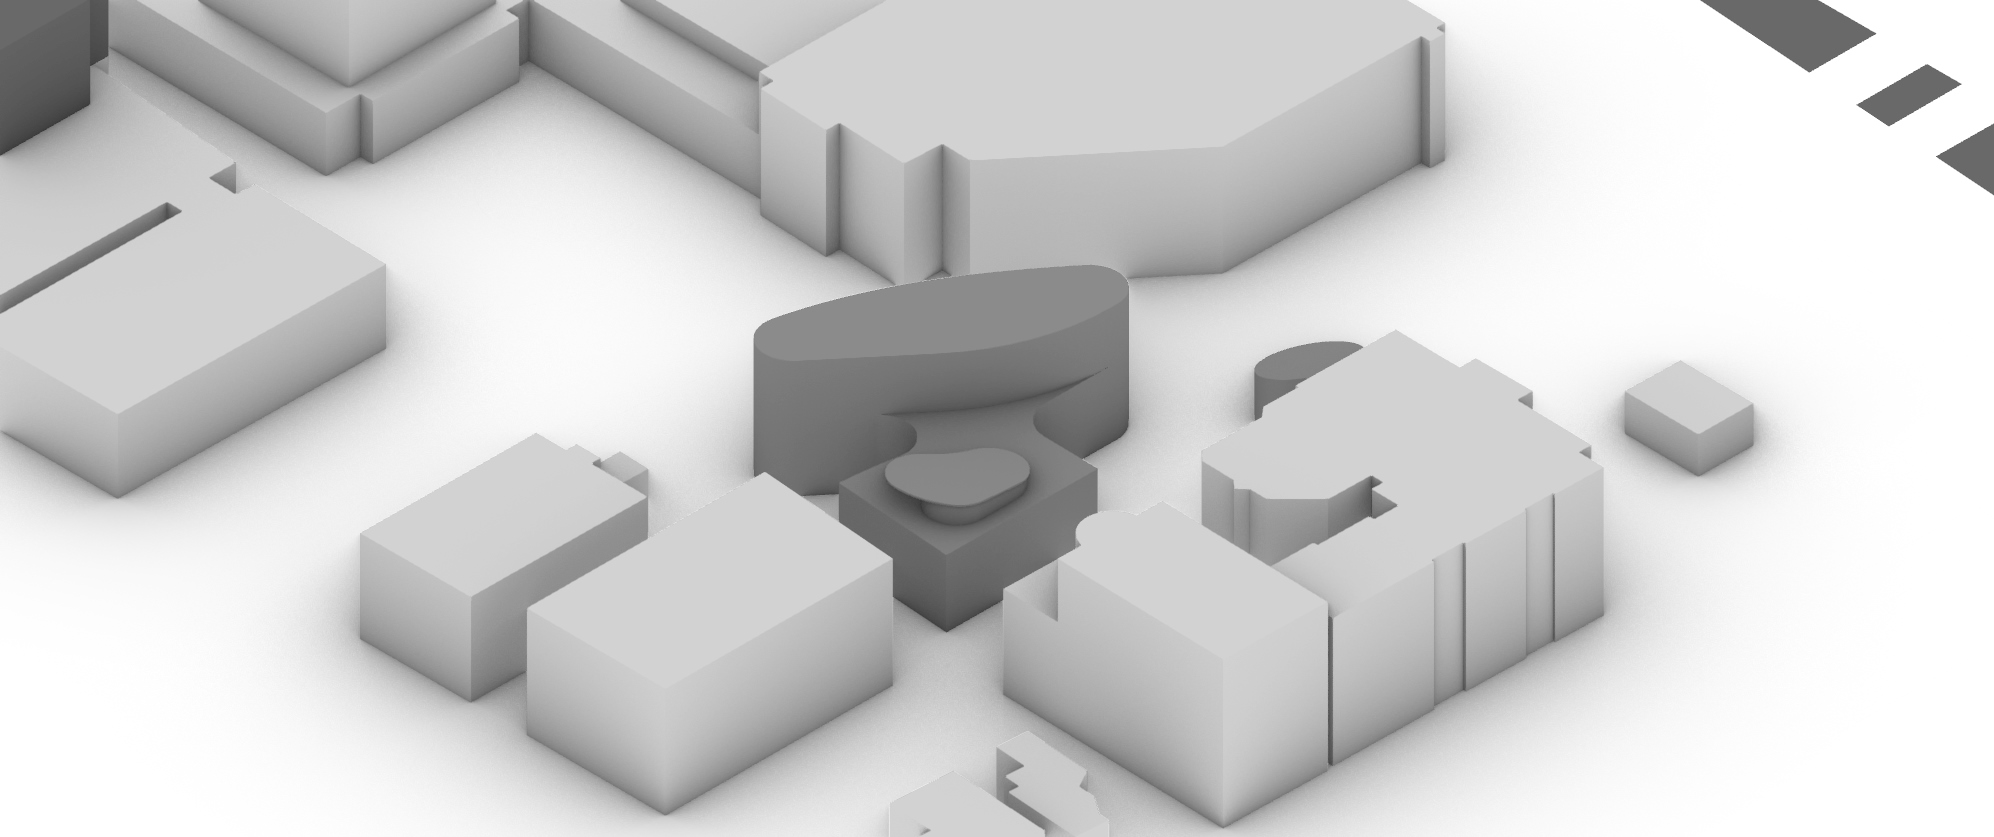
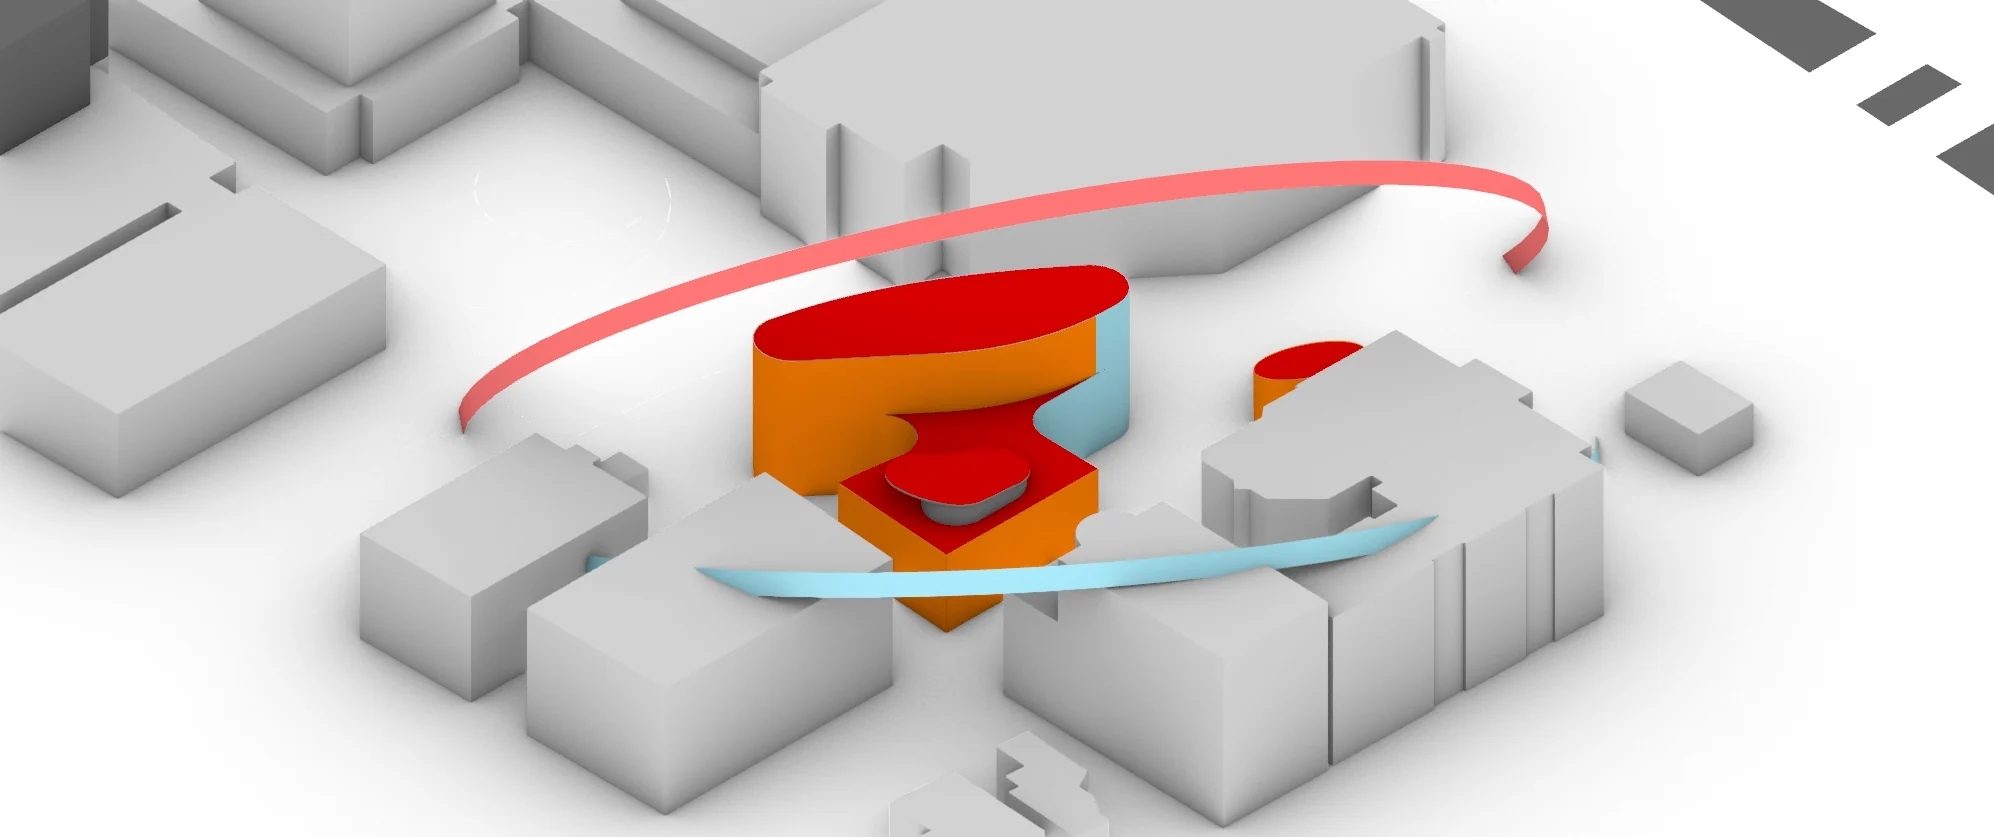
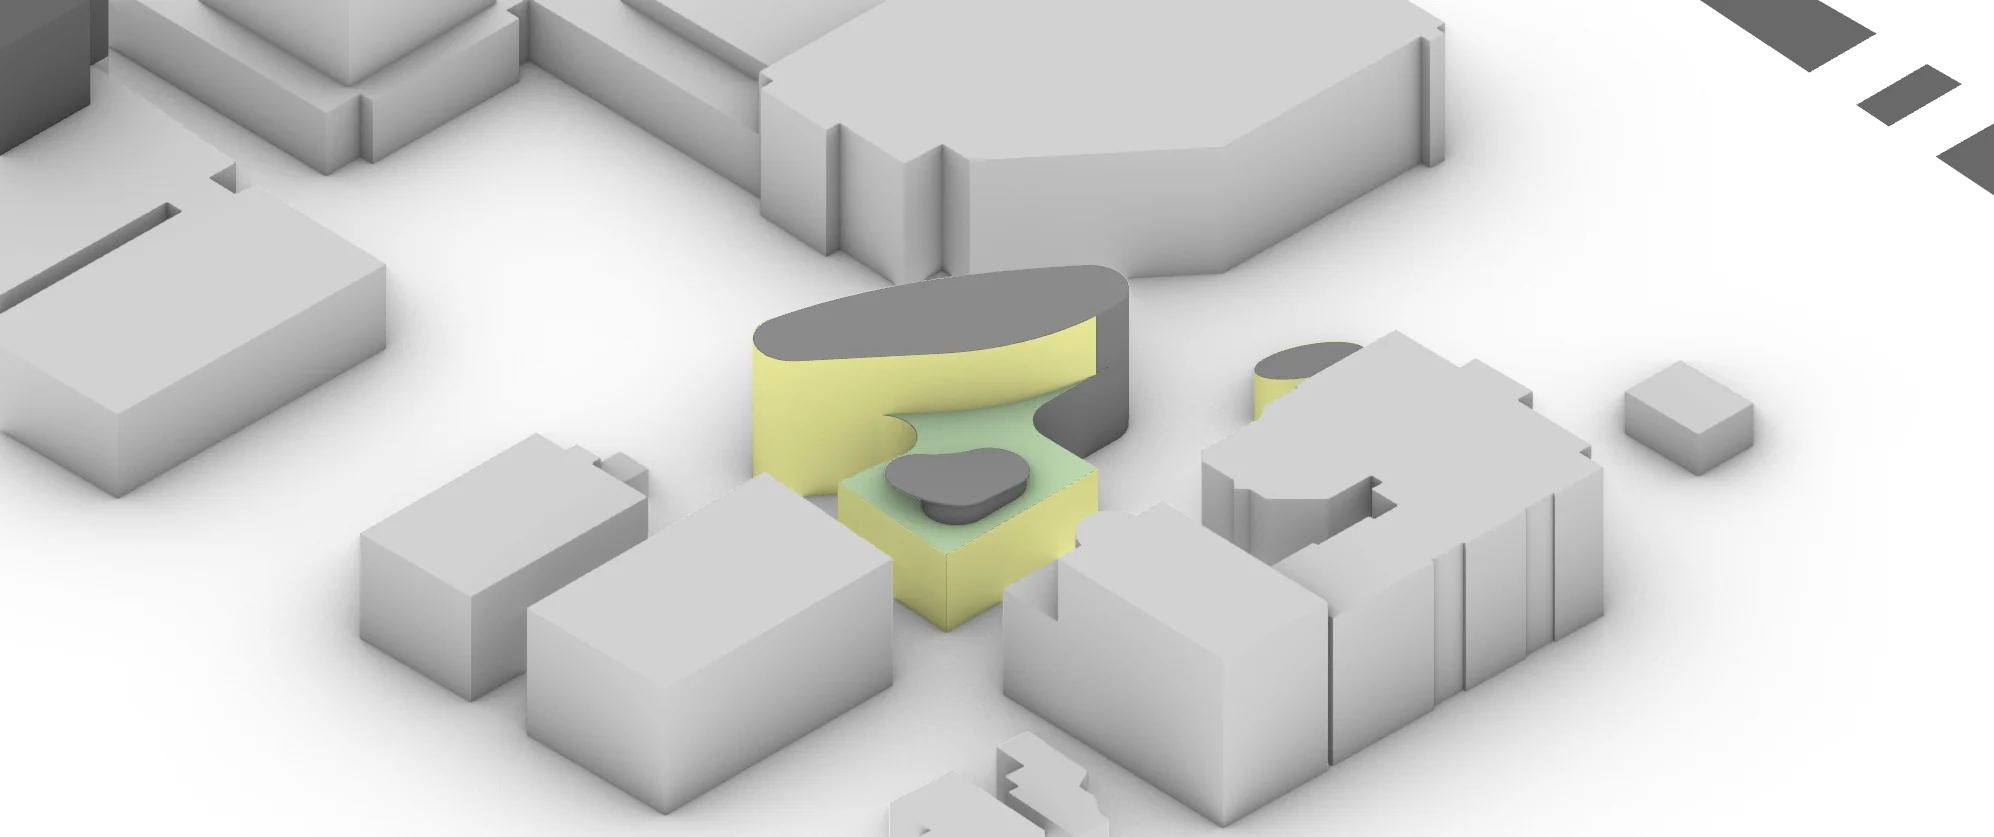
The building links housing, studios, community spaces, terraces and skylit circulation to create transitions between learning, living and public activity.
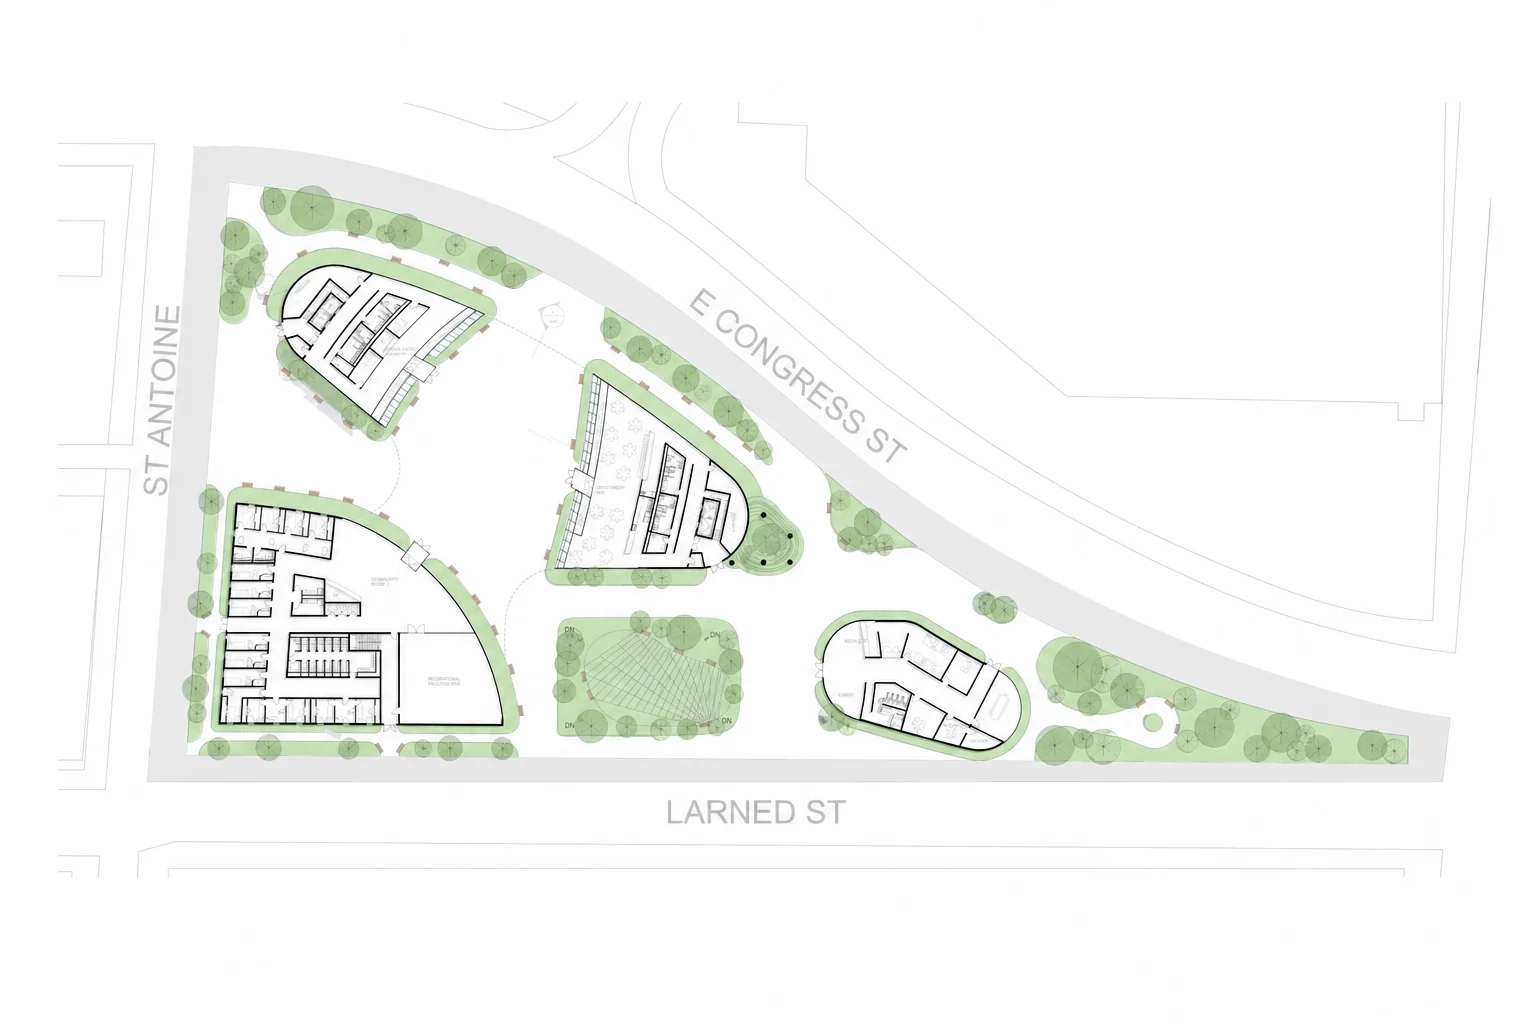
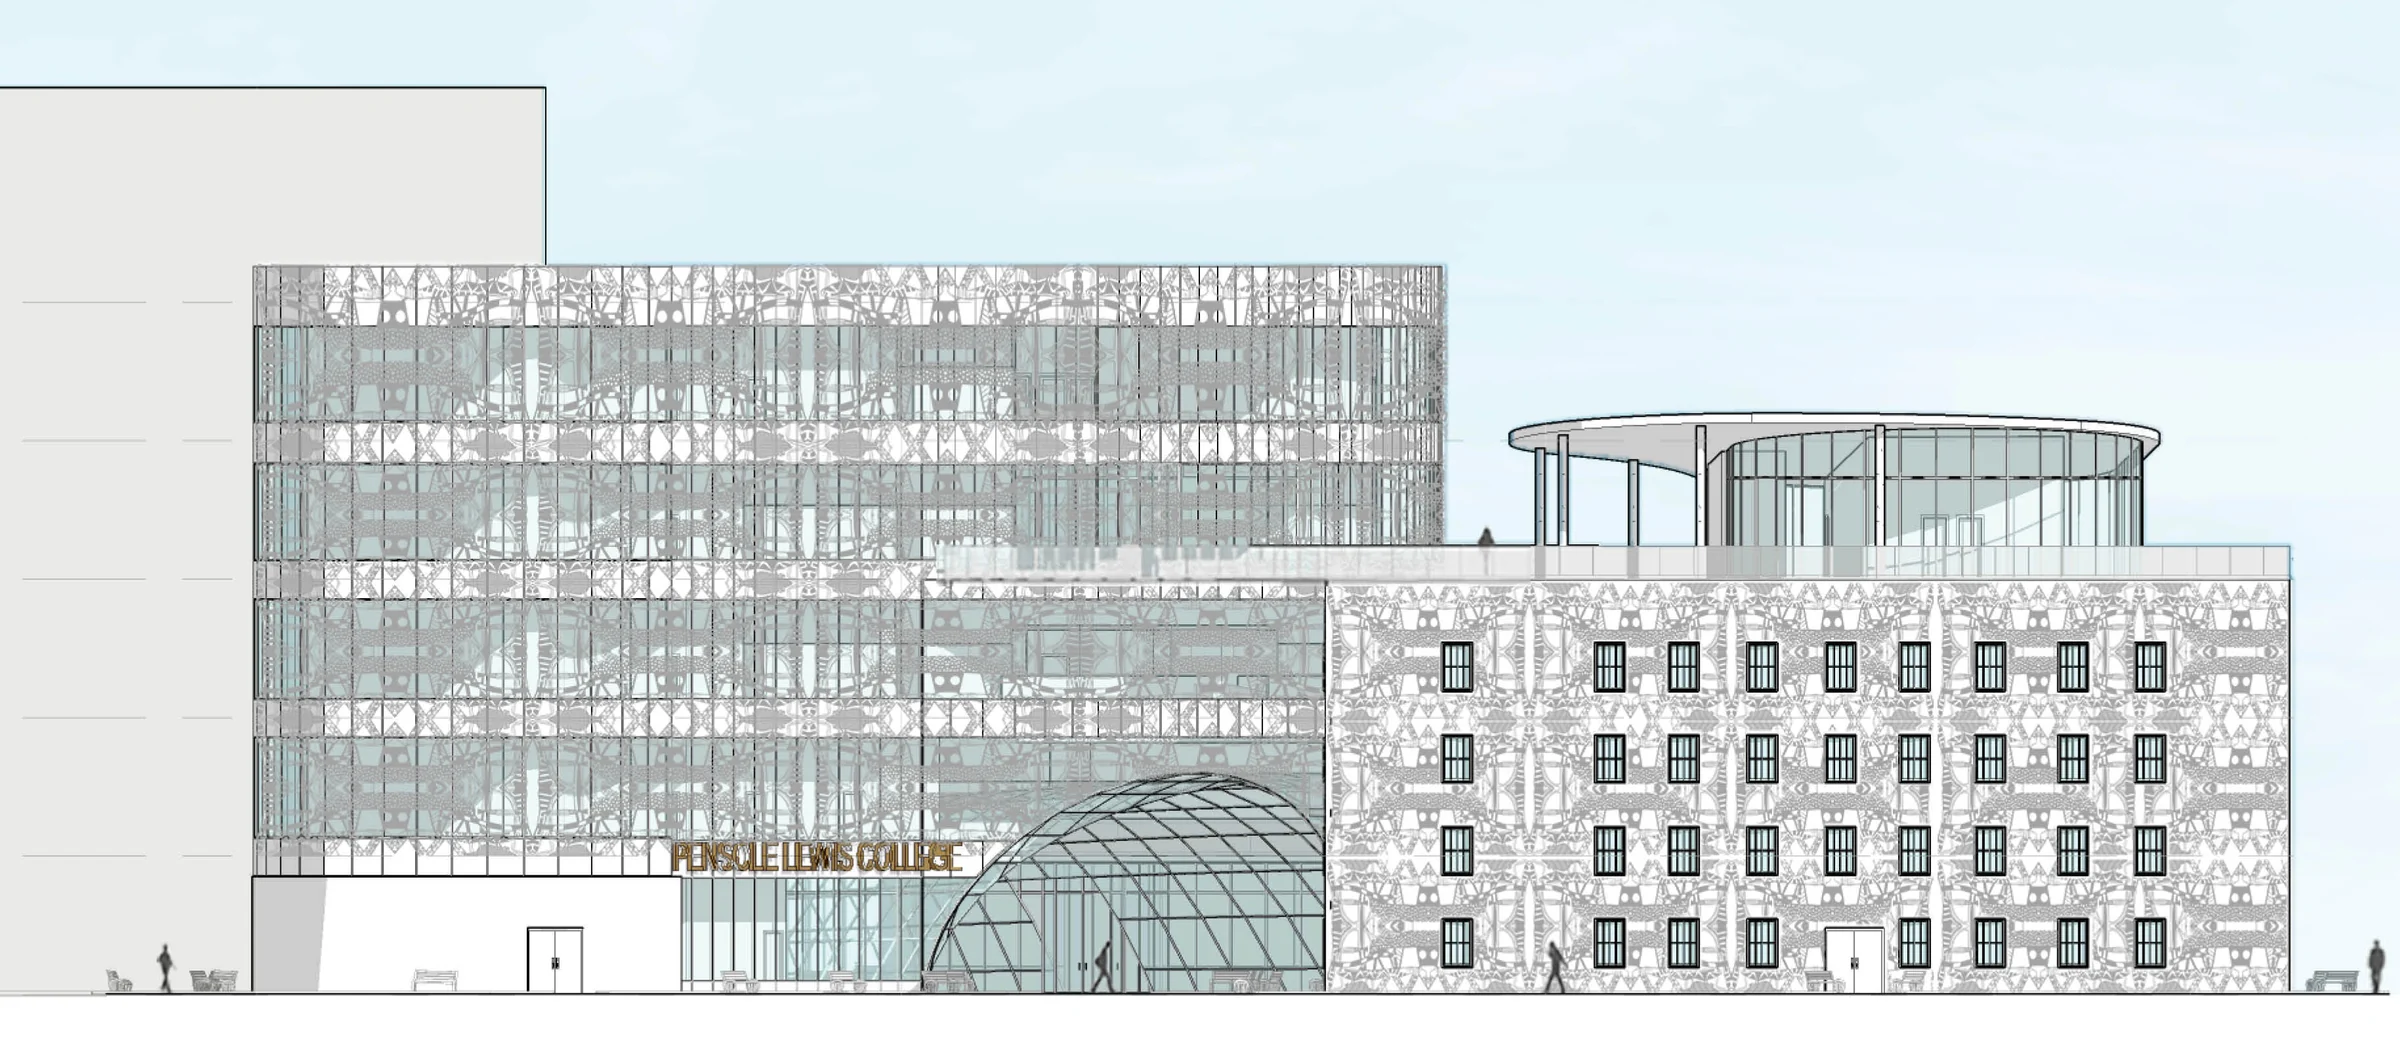
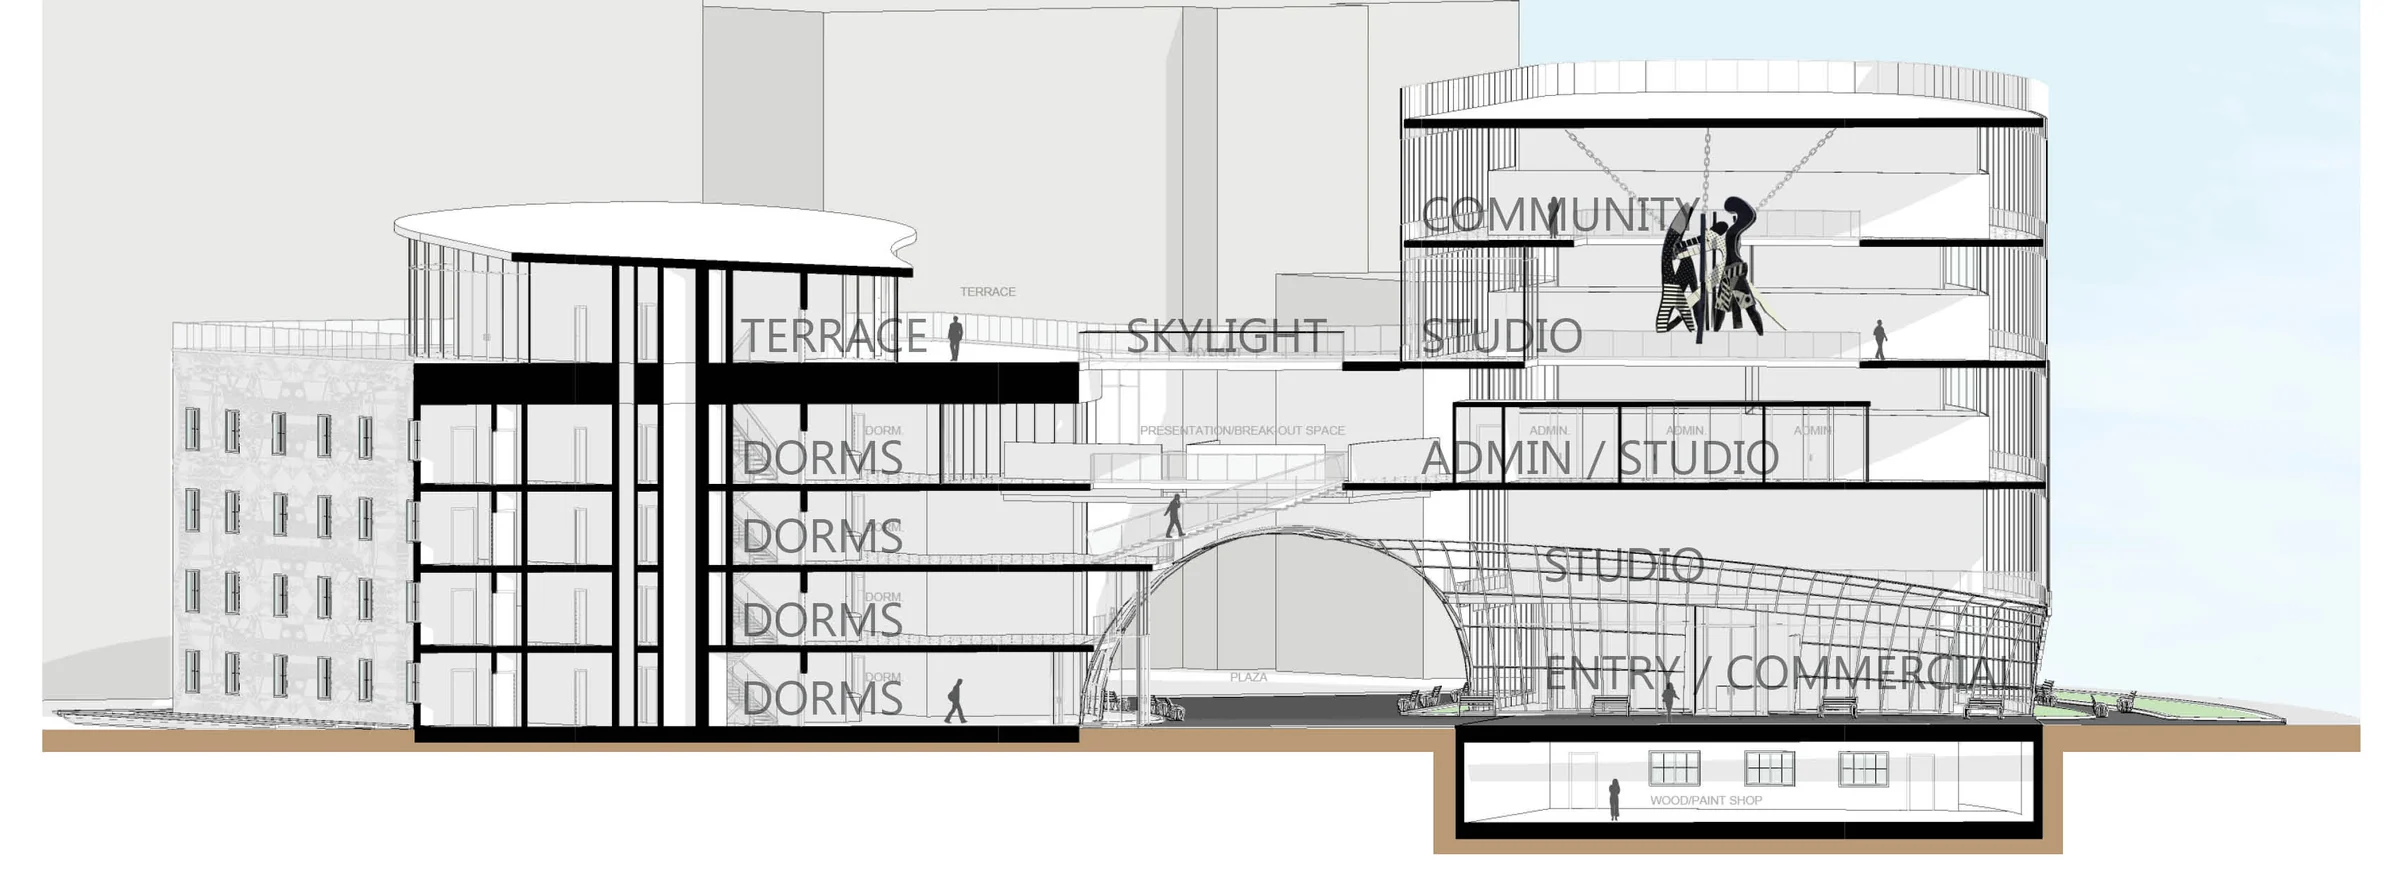
The plaza, transition spaces and shared interiors test how the campus can feel open and active while linking learning, living and public life.
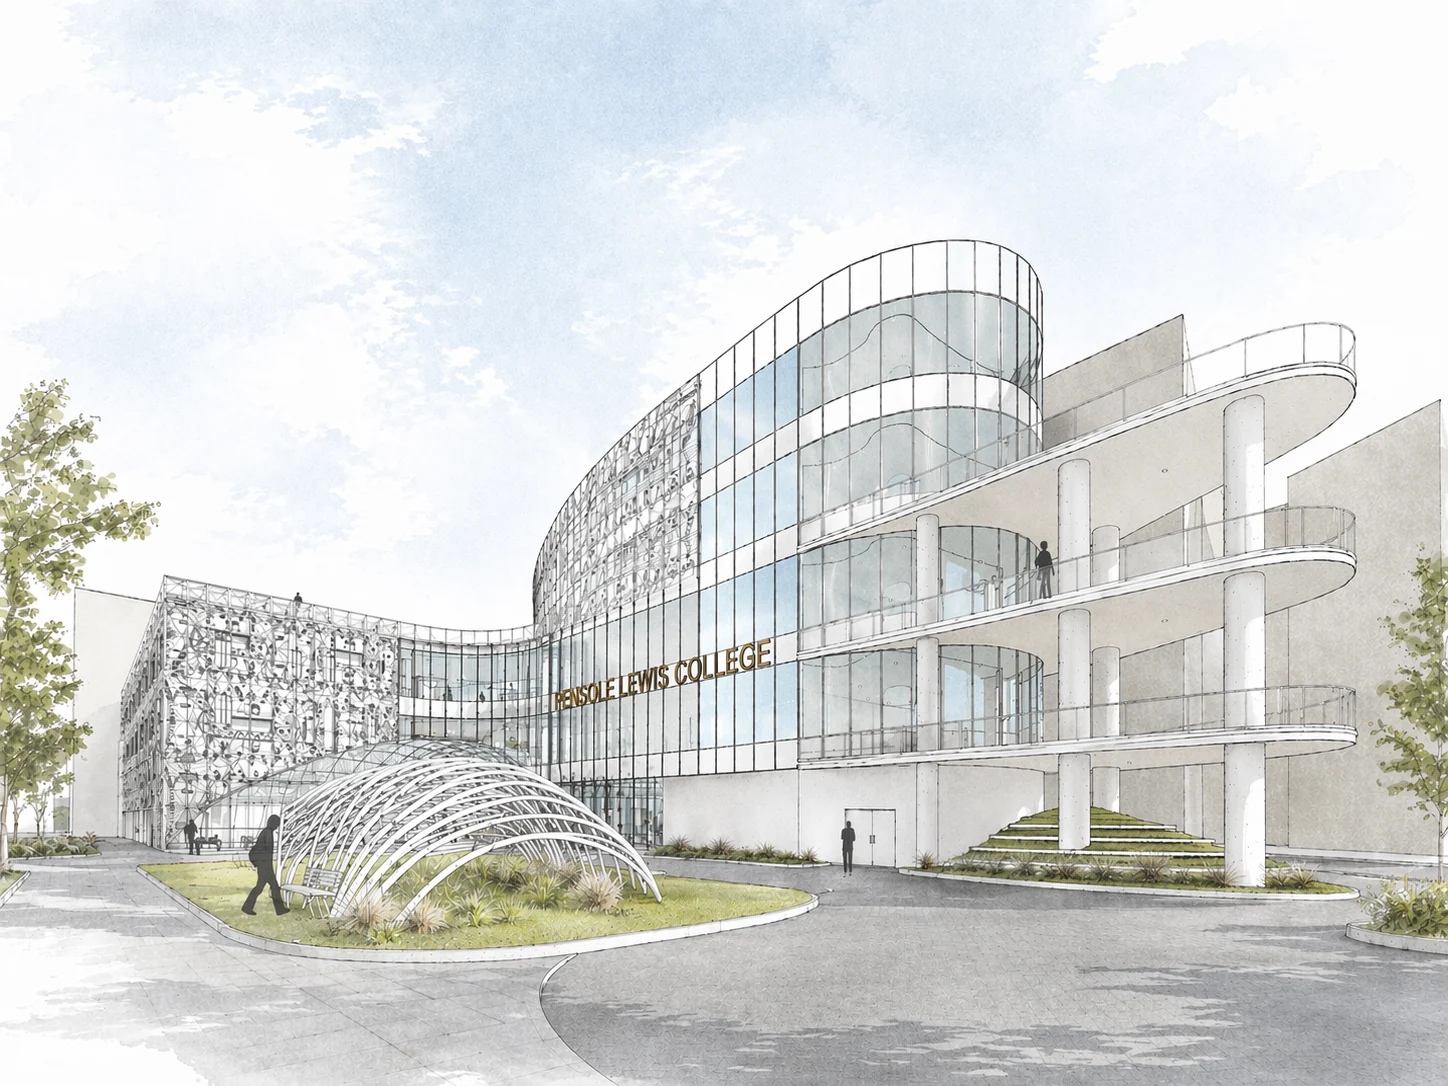
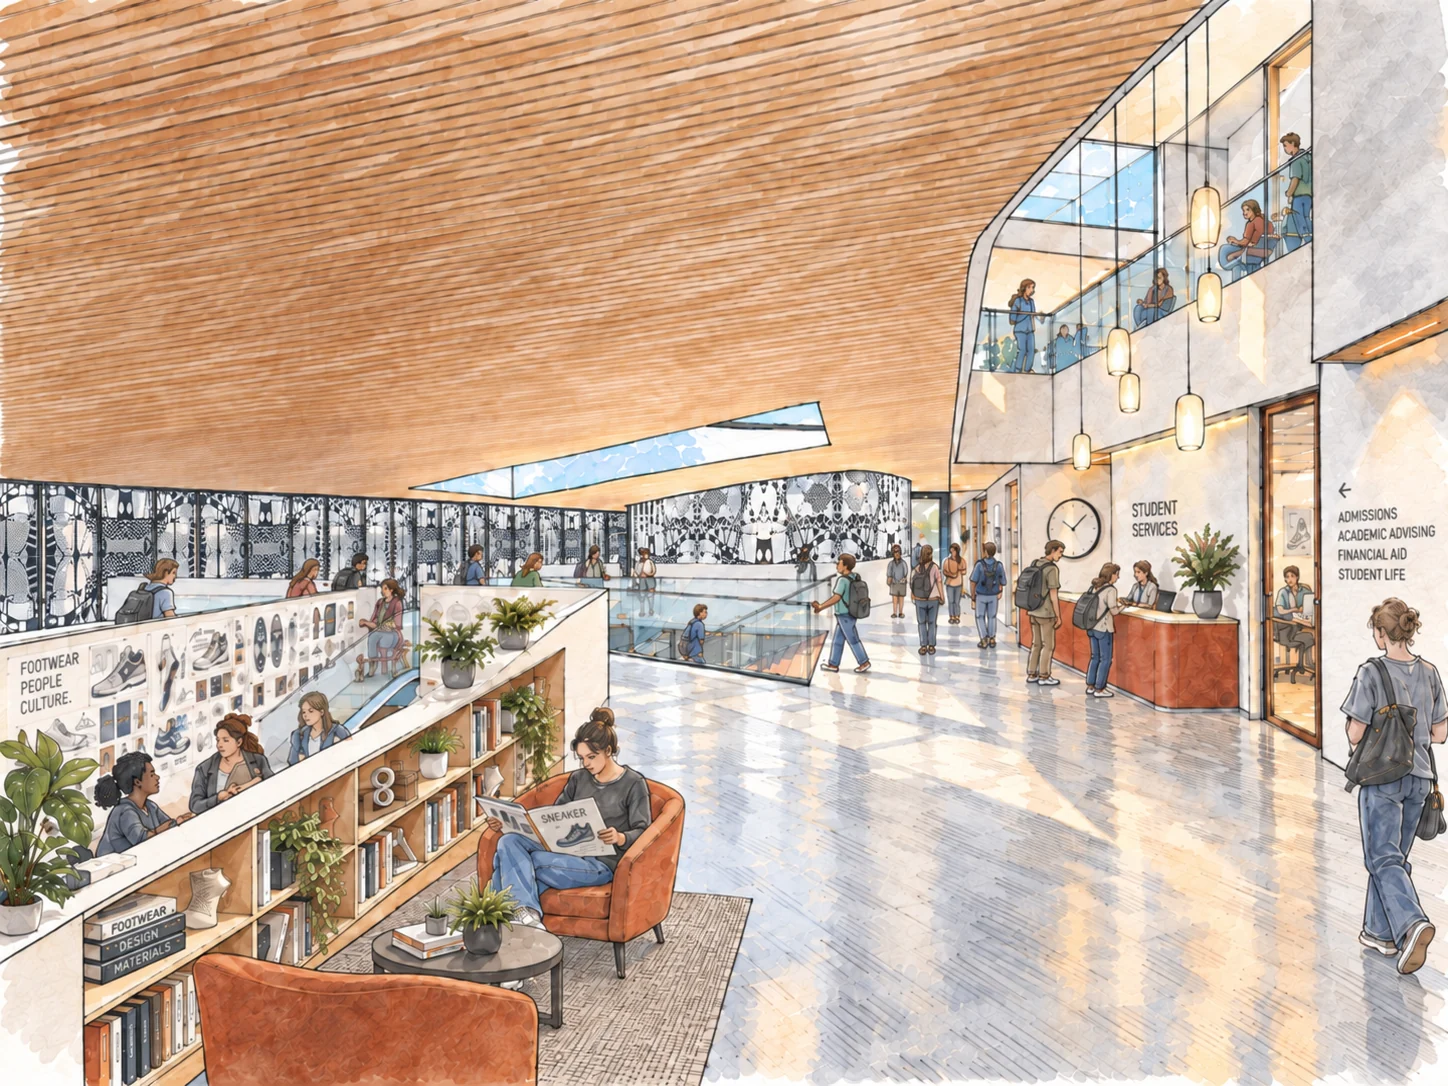
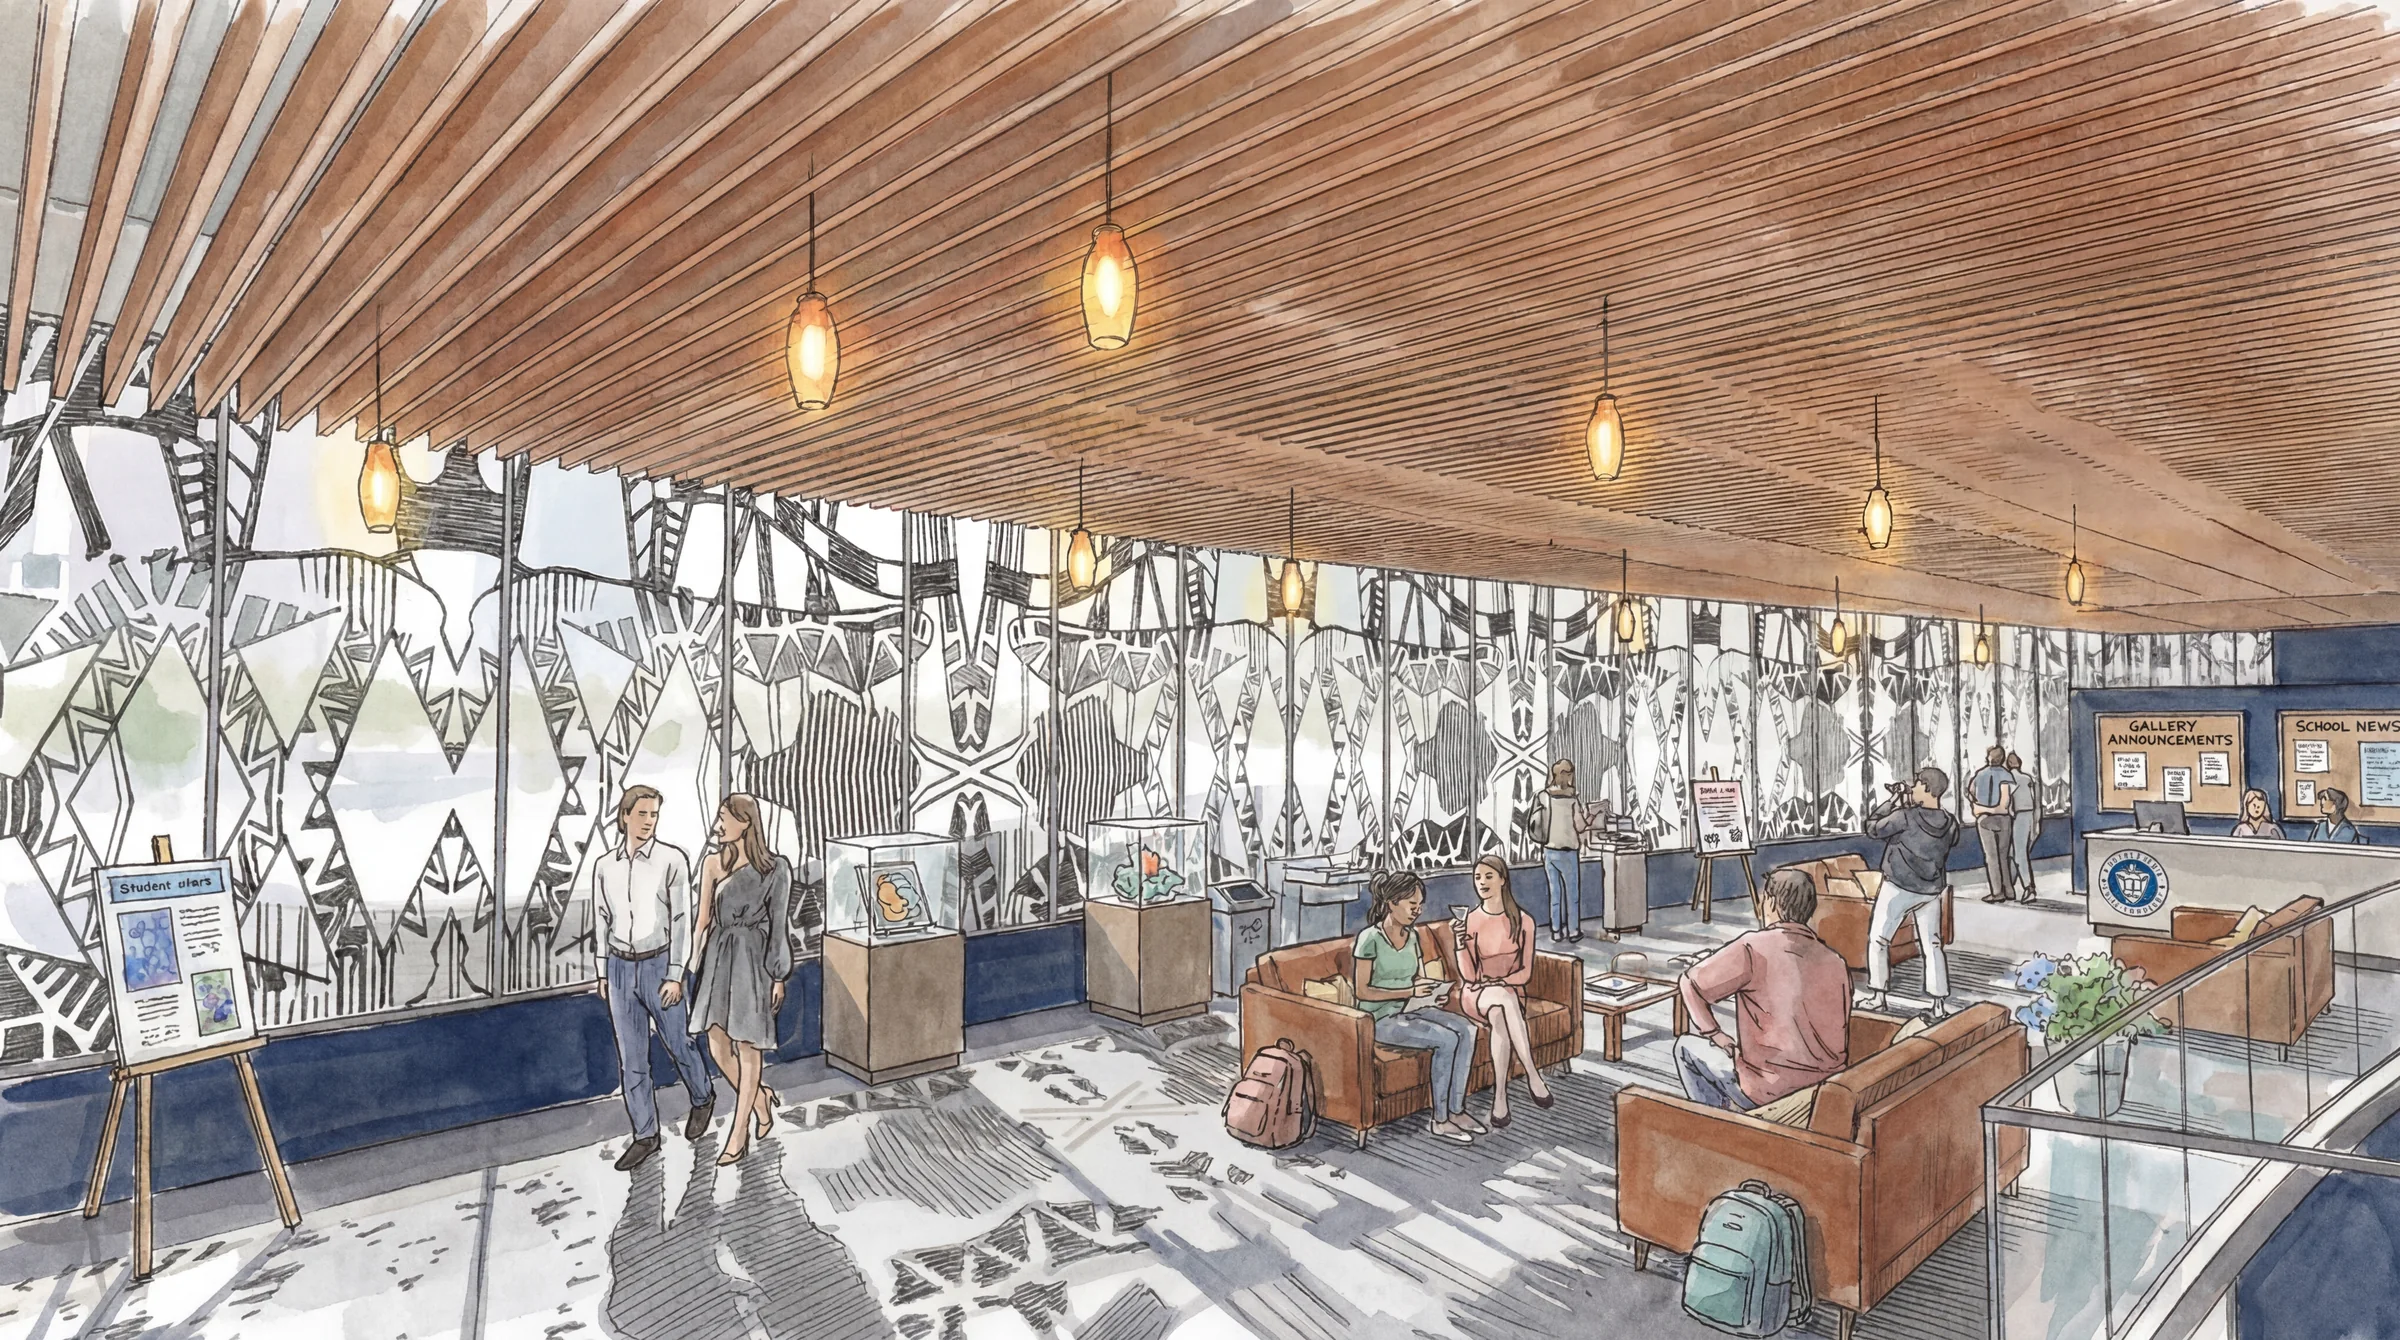
The project uses access, daylight and programme relationships to organise a hybrid educational and residential environment.